CK designworks: masterplan for nanjing china
possibly one of the largest design projects ever undertaken in the world, the development aims to inspire governments, attract corporations and showcase china's move to develop sustainable cities.
prefer designboom on google[FEATURED]
‘masterplan for nanjing china’ by CK designworks, nanjing, jiangsu, china images courtesy of CK designworks
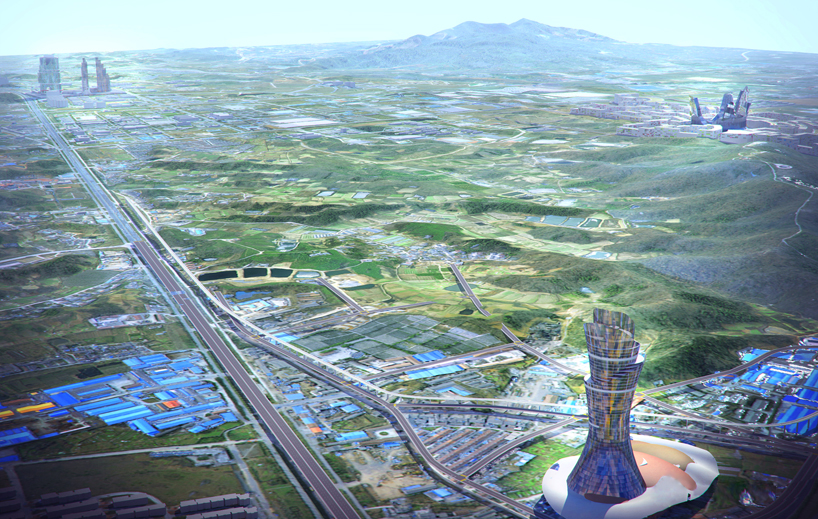
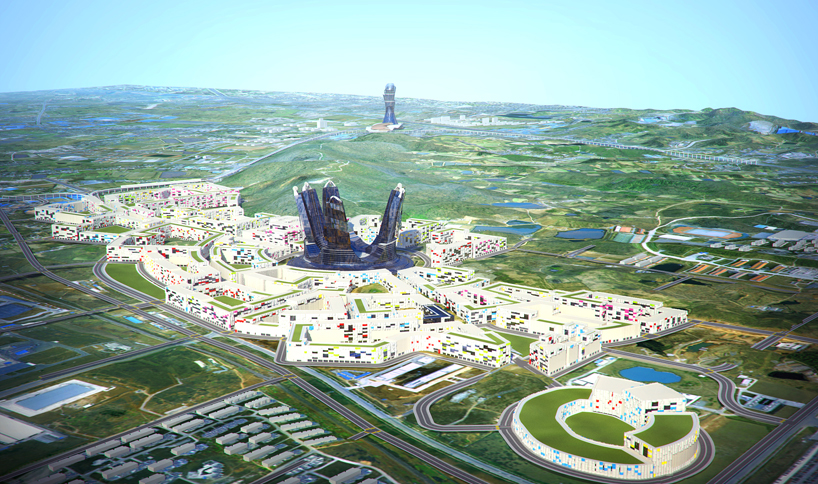
CK designworks, based in melbourne australia, has unveiled a masterplan design for a 20 kilometer square city to be built in pukou district of nanjing in jiangsu province of china. the city, which will include residency for 200,000 people, industrial developments and commercial sectors is to be built on a combination of green-feilds and existing industrial low lands.
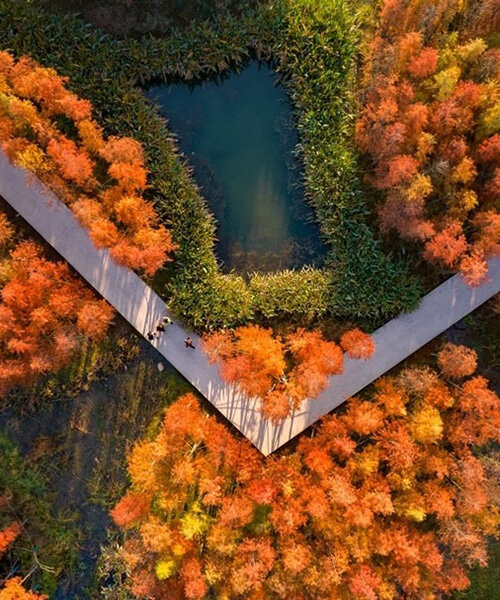
 aerial view
possibly one of the largest design projects ever undertaken in the world, the development looks to respect the history and culture of nanjing while projecting the most modern image to the world. hoping to set new precedents, the plan aims to inspire governments, attract corporations and showcase china’s move to develop sustainable cities.
 ‘splash’
ten predominant structures – reflecting traditional chinese mythodologies – will bind the precinct together, including a five-star hotel which may be the subject of an international design competition. conceived around LEED principles, each of the iconic buildings will achieve the highest LEED certification.
an elevated monorail connects all elements of the infrastructure, from schools to hospitals and entertainment complexes, providing a sustainable alternative to vehicles.
 central hub
 lake resort
 riverine housing
 site plan
shop
your own online design shop — no sales commission collected