department of architecture: hilton pattaya hotel
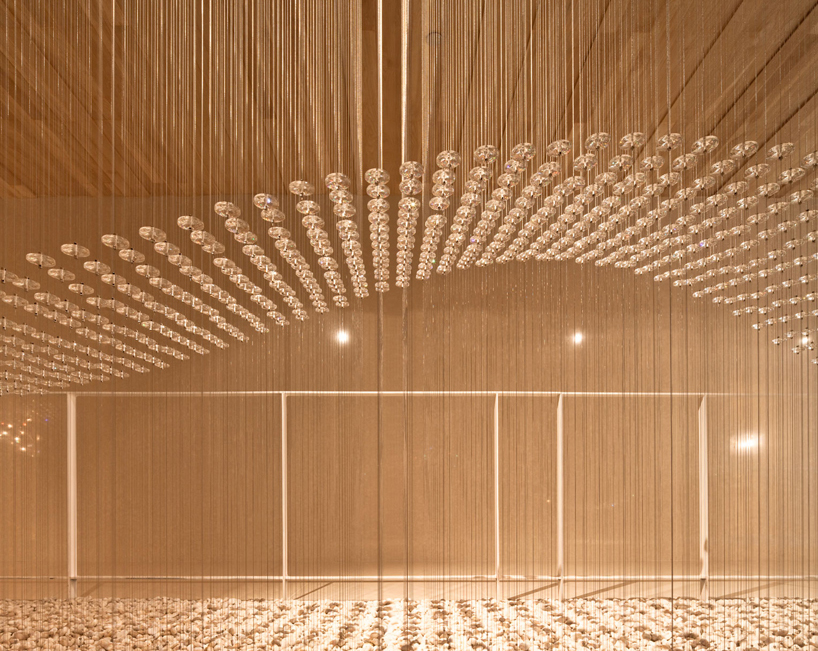
designed around abstract notions of the sea, the hotel features a series of site specific installations that mimic movements and patterns of the beach and underwater landscapes.
‘hilton pattaya hotel’ by department of architecture images courtesy of department of architecture
‘hilton pattaya hotel’ by bangkok studio, department of architecture is a luxury hotel located in pattaya, thailand. designed around abstract notions of the sea, the hotel features a series of site specific installations that mimic movements and patterns of the beach and underwater landscapes.corridors and transition areas are given special focus with sculptural and rich treatments that looks to engage visitors in the otherwise leftover spaces.
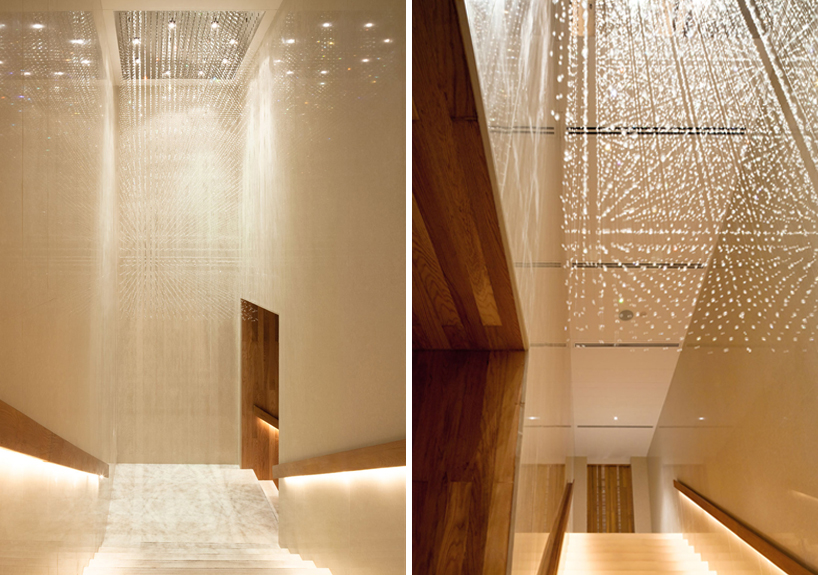 stairway
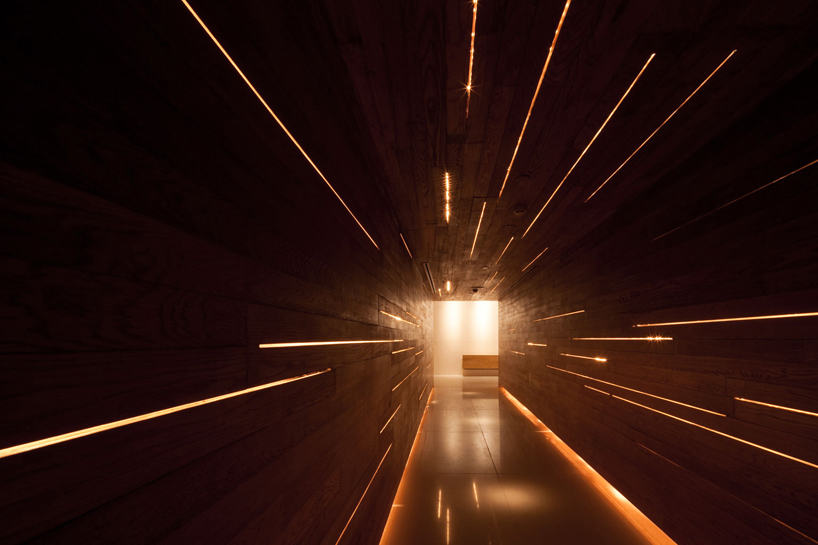 corridor
a casual dining room located on the 14th floor is a large volume, with windows that span the entire eight meter height. tables that occupy two levels oppose the large glazed wall with the main spatial organization directed towards the sea. a step-down terrace outside keeps the view unobstructed while natural materials and light colors inside unite the interior and exterior environments.
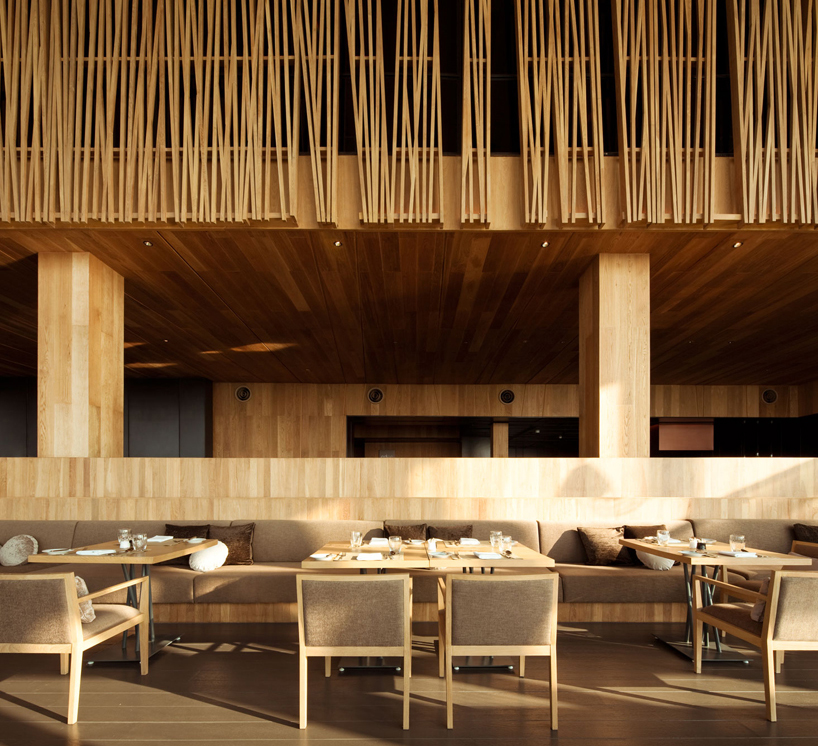 restaurant
 restaurant
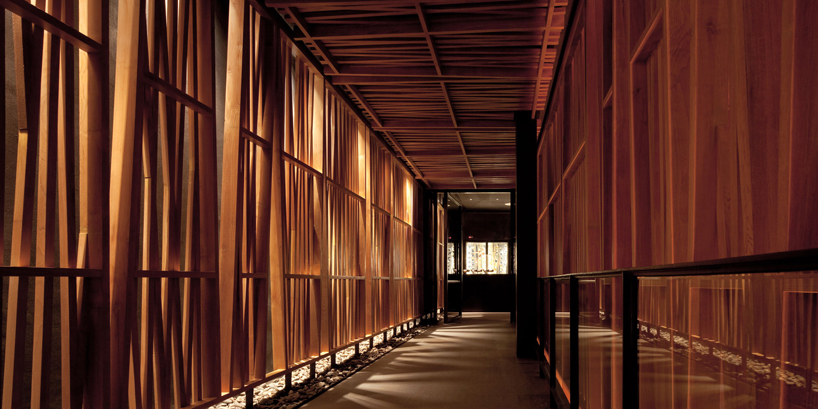 entrance to fine dining restaurant
an upscale fine dining restaurant located one floor up provides privacy and exclusivity for the guests. the design explores a mediating means of space demarcation between pockets or private dining. translucent volumes of sheer fabric create loose divisions in the space, providing intimate enclosures. a deep color palette gives an even further perplexing depth that is accentuated by light and shadow.
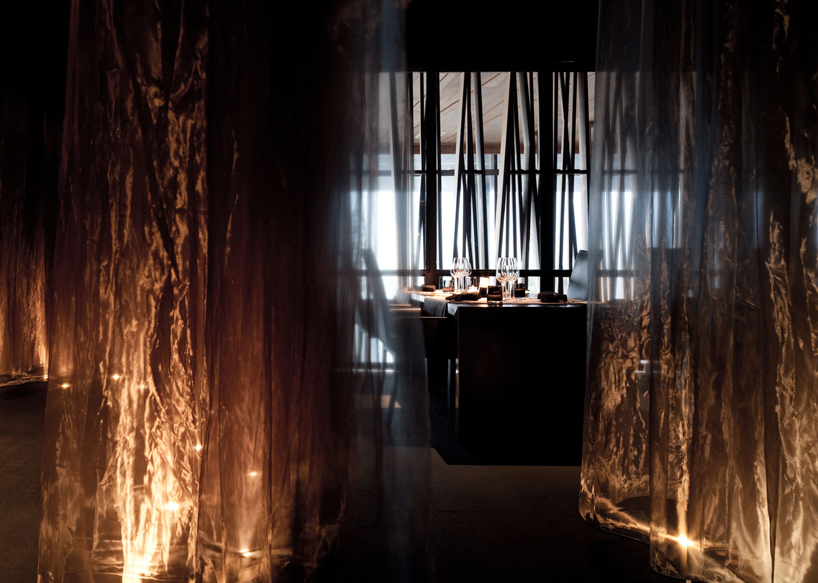 fine dining restaurant
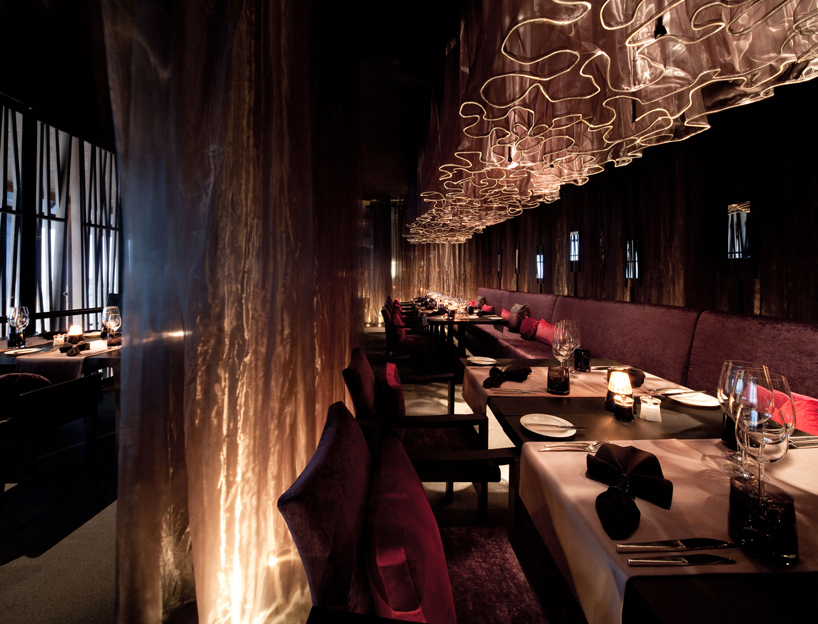 booths in fine dining restaurant
the sky lobby and bar located on the 17th floor features a design that allures guests stepping out of the elevators towards the window and sea beyond. layers of rippling fabric, swaying with the breeze of air conditioning vents, consume the entire ceiling. the fabric installation is an articulation of hundreds of curving lines that mimic the surface of the ocean. outside, more than half of the bar area is turned into a large reflecting pond with floating droplet-inspired daybeds connected by a narrow walkway.
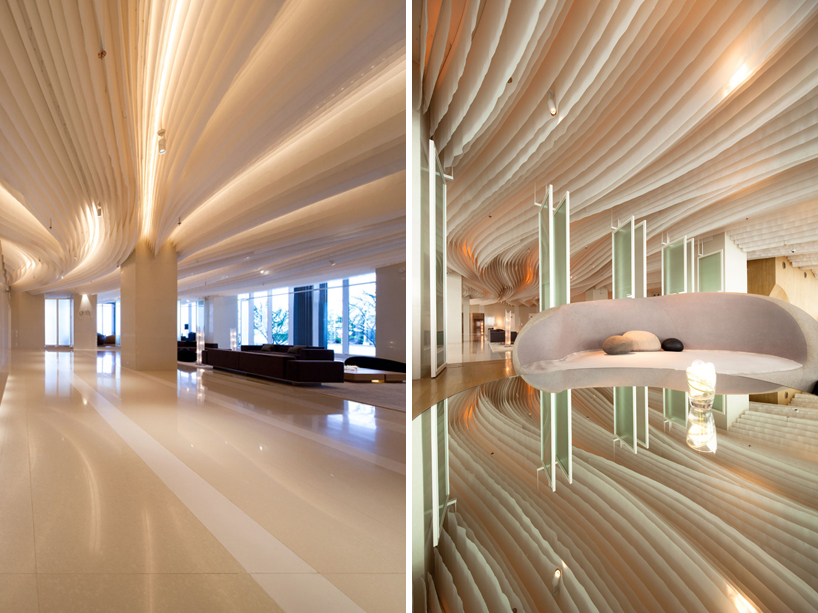 sky lounge and bar
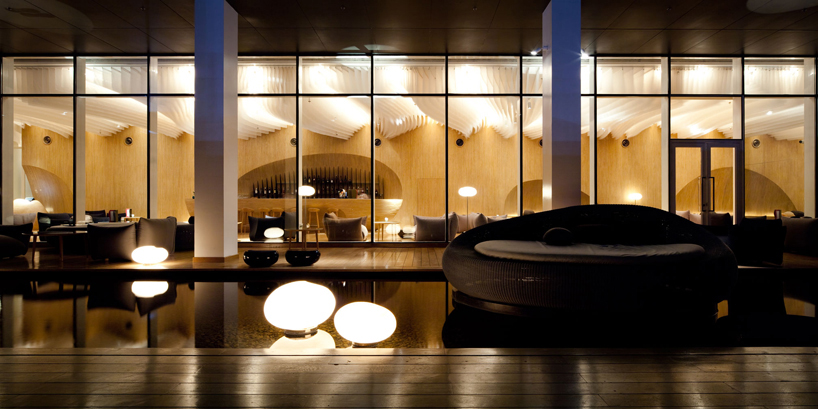 view from rooftop terrace into sky lounge and bar
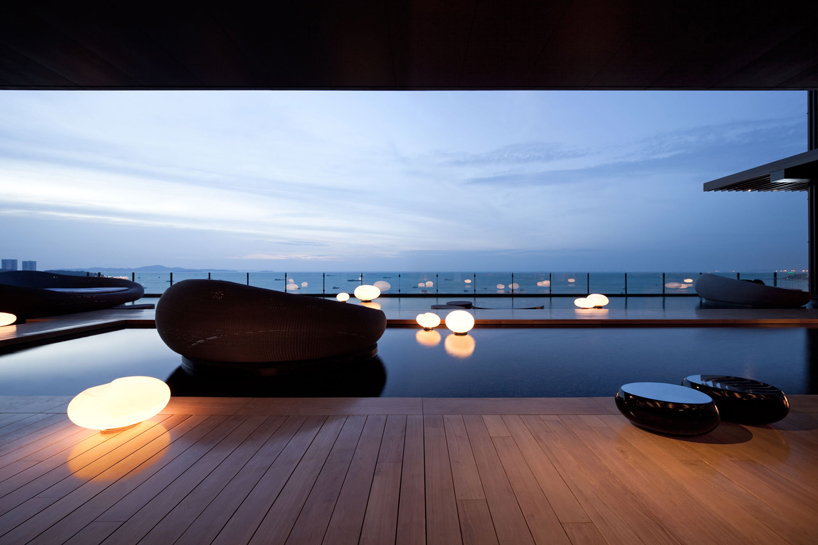 rooftop terrace
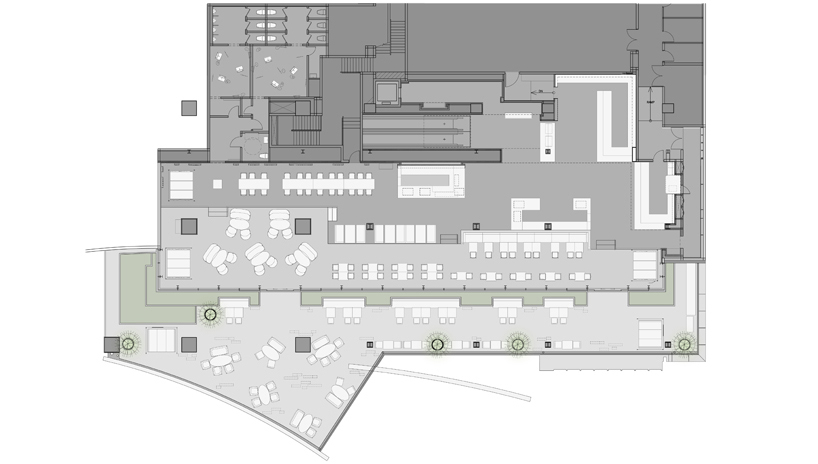 floor plan / restaurant
 floor plan / fine dining restaurant
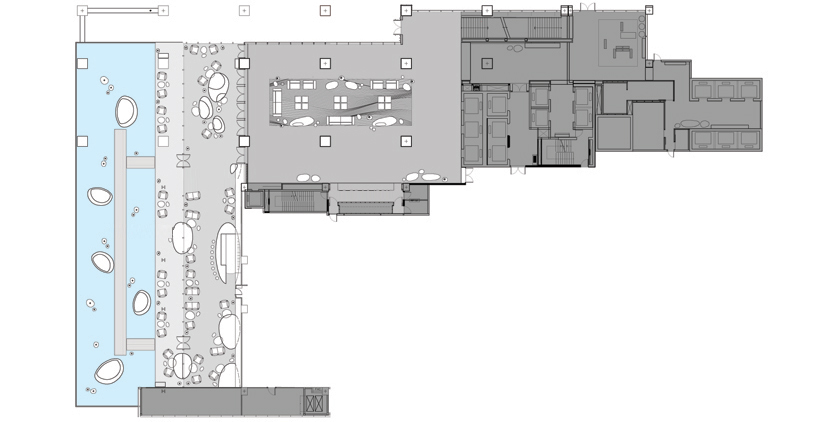 floor plan / sky lounge and bar
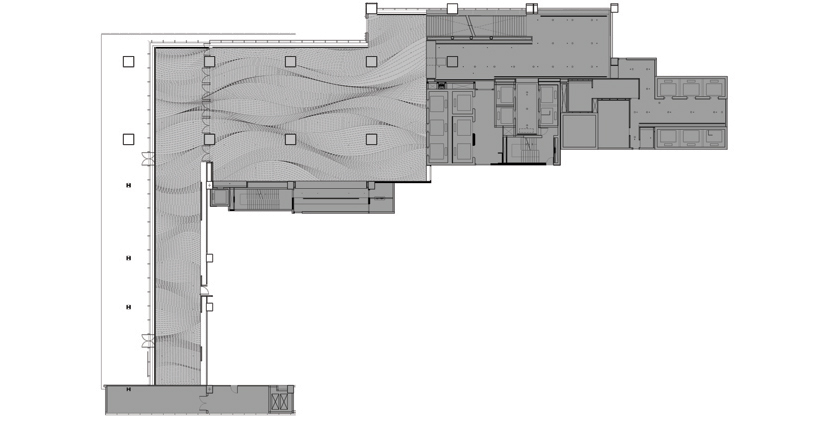 ceiling plan / sky lounge and bar