arquitectura rifa: AA2241
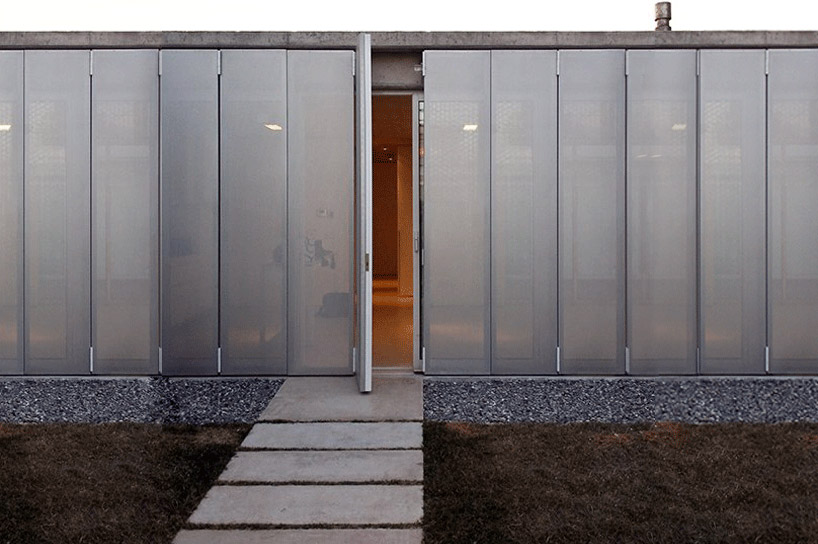
the structure - wrapped in perforated aluminum shutters that further merge the limits of interior and exterior environments - becomes an interactive and evolving form, dictated by its users.
prefer designboom on google[FEATURED]
‘AA2241’ by arquitectura rifa images courtesy of arquitectura rifa / © marcos guiponi
arquitectura rifa has designed ‘AA2241’, a single family home located in montevideo, uruguay that features a malleable and porous skin.
the plan, developed in one level, looks to establish a strong bond between the building and the land. elevational differences are minimum, and simple details such as small ramps or window frames recessed into the floor, strengthen this idea of accessible living.
 detail of the aluminum structure intersecting with the existing boundary walls
inside, public and private spaces are defined in a horizontal sequence. schematically, the program is broken into three sections – social spaces at the front, an inner courtyard in the middle, and private spaces, the bedrooms at the back.
 combinations of panels open and close, constantly changing the elevation
a mobile glass roof over the central courtyard articulates the house, allowing rooms to expand outwards and become usable year round. acting as an energy resource for the dwelling, the void accumulates heat in the winter and allows proper ventilation in the summer.
 (left) view into kitchen (right) light filters through the porous panels
boundary walls enclose the site, hugging the sides of the structure, becoming the main texture of the house. the residence – wrapped in perforated anodized aluminum shutters that further merge the limits of interior and exterior – becomes an interactive and evolving form, dictated by its users.
 detail of perforated shutters
interior environments are rendered as simple and luminous with minimal application of color and texture, relying mostly on the visual and physical relationship with the garden.
 interior
 inner courtyard with mobile roof
 entrance gateway
 overall view at night
 overall structure during construction
 mobile roof under construction
 floor plan
 elevation
 section
shop
your own online design shop — no sales commission collected