BIG architects: stockholmsporten master plan winning design
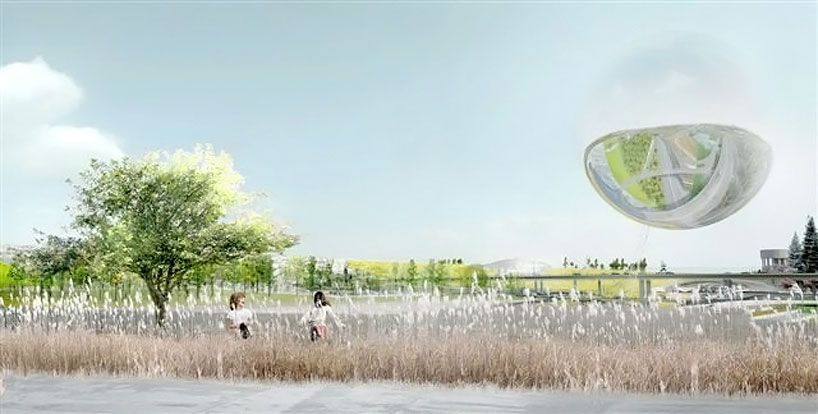
the winning design features a reflective, self-sustaining hovering sphere that mirrors the surrounding area, creating a 180 degree view of the city and the landscape for the drivers below.
prefer designboom on google[FEATURED]
‘stockholmsporten master plan’ by bjarke ingels group in stockholm, sweden all images courtesy bjarke ingels group
danish practice BIG has won the stockholmsporten master plan competition, a call to design an inviting entrance portal into the city of stockholm at the intersection of a newly planned super-junction. a collaboration with engineering consultants grontmij and spacescape, the team beat out, among others, proposals from norwegian firm snohetta, danish landscape architect kristine jensen and swedish erik giudice architects.
 view of the hovering sphere from the highway
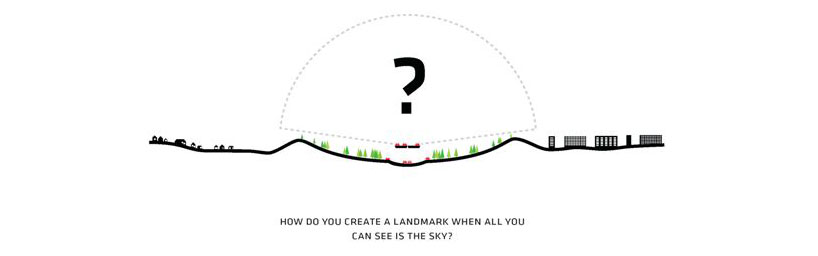
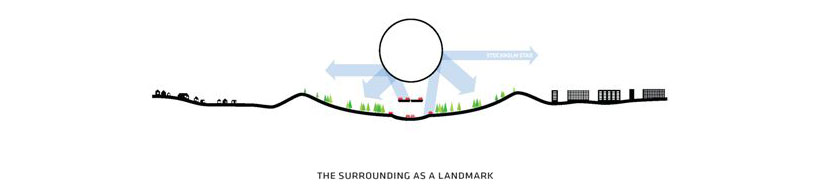
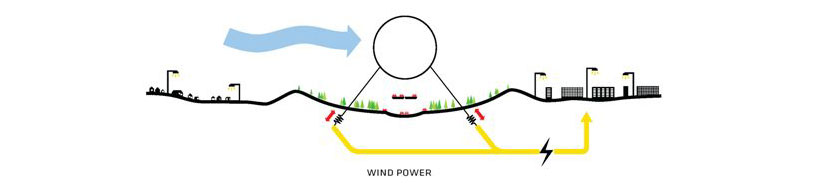
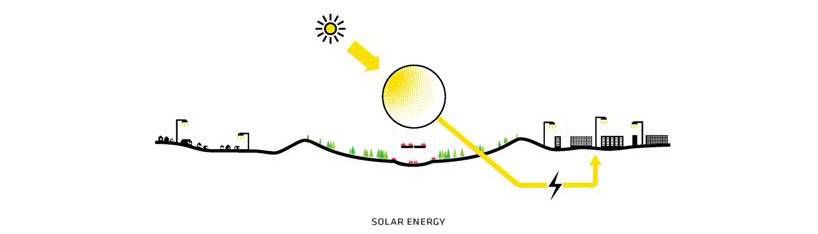
in order to create an interesting landscape form without majorly altering the actual topography itself, a reflective, self-sustaining hovering sphere mirrors the surrounding area, creating a 180 degree view of the city for the drivers below. 30% of the sphere’s surface is wrapped with photovoltaic film, producing enough energy to keep it floating as well as to supply 235 residences in the neighbourhood with electricity. the object serves as a visual icon and landmark that greets the entry point into stockholm, reflecting the elements of the season and the urban life beneath it.
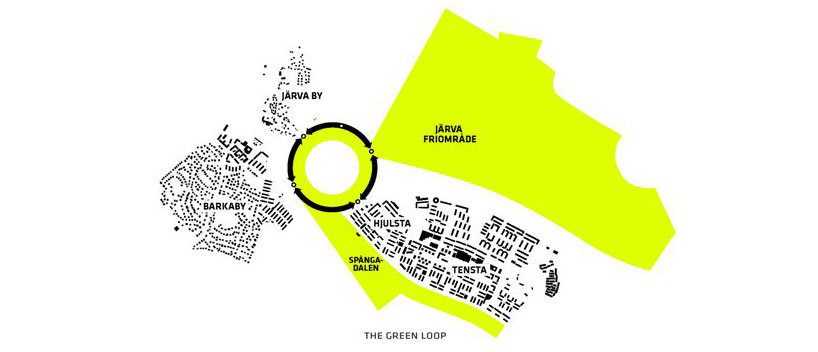
 pedestrian loop

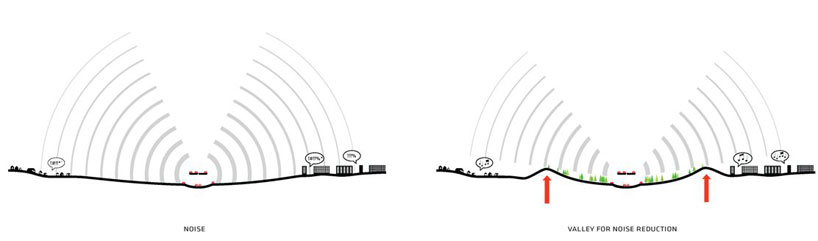
the overall plan features a slight raising of the land to reduce the noise from the center, forming a bowl-like valley between the city and the surrounding neighbourhoods. to create a diverse experience when moving in and around the area, the 580 m2 design is divided into multiple pie-shaped sectors that host a variety of different landscape qualities, from pine-and oak forests to wetlands; grass lawns to hilly terrain.
 view from the neighbourhood
‘the magnificent bowl shape of this proposal is an ingenuous solution which interacts with the geometry of the intersection while at the same time creating an urban context linking together the different areas surrounding the site. possibilities of adding qualities and activities to the place which will benefit residents are very elegantly added’, says the jury of the competition. founder & partner bjarke ingels adds, ‘the project is a cross-over between urbanism, landscape, architecture, art and infrastructure into a new neighbourhood of stockholm. harnessing the momentum of the massive investment in tunnels and highways and putting the excess excavation to use as a man-made valley, we create an interdisciplinary hybrid of logistic, economic, environmental and social infrastructure.’

 view of the sphere from one of the public buildings

 bird’s eye view of model
 approach
 landscape
project info: size: 580.000 m2 client: city of stockholm, swedish transport administration collaborators: grontmij, spacescape
partner in charge: bjarke ingels, jakob lange project leader: hanna johansson team: camille crepin barbora srpkova, alessio valmori, xiao xuan lu, krista meskanen, long zuo
grontmij AB: veronika borg, albin ahlquist, anders falk, mats mauritzson, nils-goran nilsson, christer johansson, bengt ridell
spacescape AB: alexander stahle, tobias nordstrom
shop
your own online design shop — no sales commission collected