richard meier architects: mutated panels
featuring a subtle formal rhythm, the series of concrete walls engages the volumetric and spatial perception of the viewer in the approach.
prefer designboom on google[FEATURED]
‘mutated panels’ by richard meier architects in milan, italy all images courtesy richard meier architects and interni mutant architecture
for this year’s milan design week, internationally-renowned architect richard meier has designed ‘mutated panels’, an installation created with italian cement company italcementi and building specialist styl-comp group. the project is a part of mutant architecture & design, an event focused on new approaches and methods in flexible and sustainable structures, organized by interni magazine.
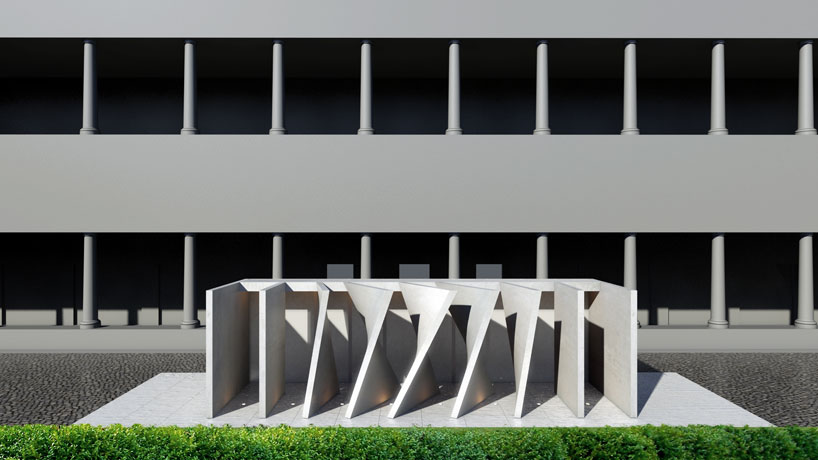 front view
consisting of a series of concrete walls, the installation revolves around the natural elements of light, form and space. placed perpendicular to the central axis of the site – the eastern side of the corile d’onore – the panels feature a subtle formal rhythm that evolves from straight to torqued to straight once more. the result is an unassuming profile that reads as a straight-forward concrete box that engages the volumetric and spatial perception of the viewer in the approach. an open corridor is created by a slab of translucent concrete which filters natural daylight as well as views into the space.
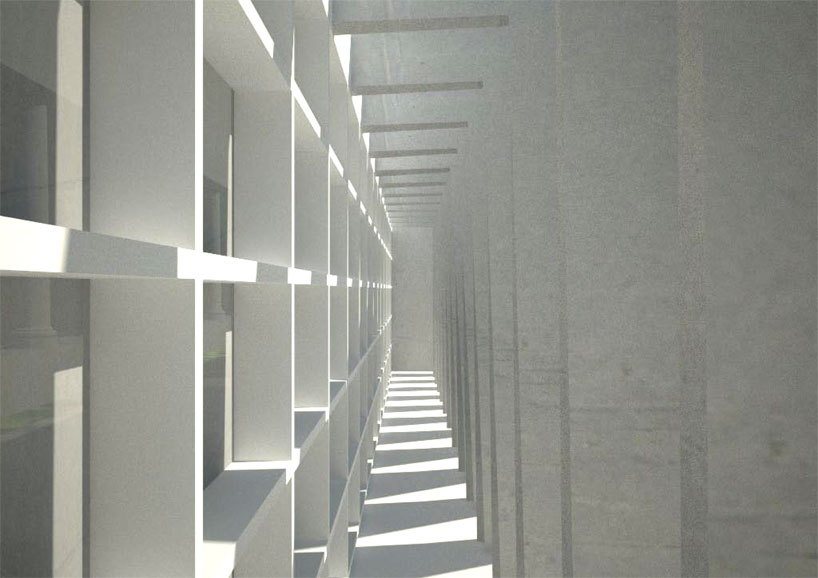 interior view
a self-cleaning photocatalytic concrete is used in the distorted walls is the same material used in meier’s ‘jubilee church’ in rome. flawless surfaces are achieved through pre-stressed concrete technology which utilizes fiberglass formworks in its manufacturing process.
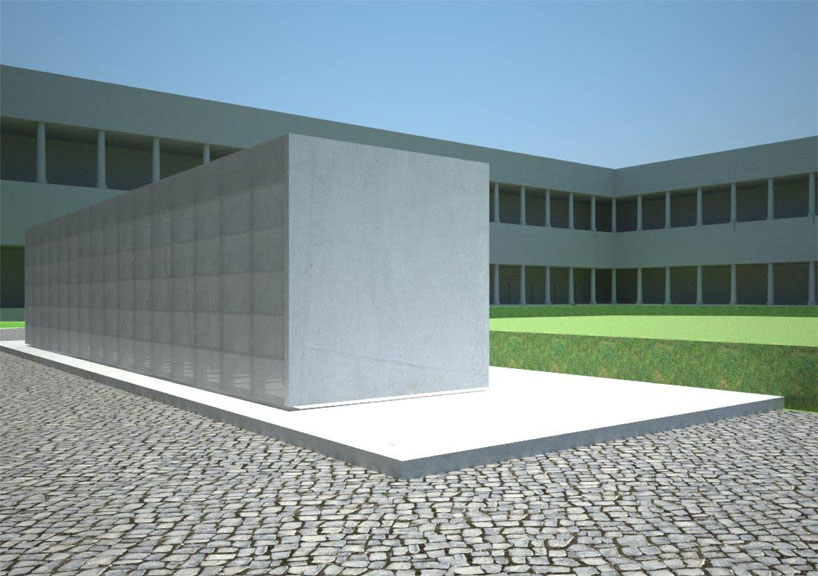 rendered perspective
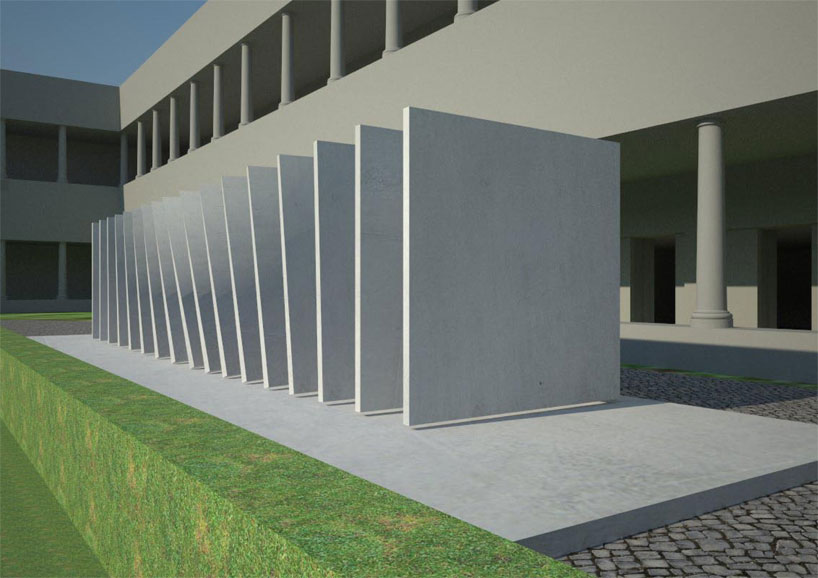
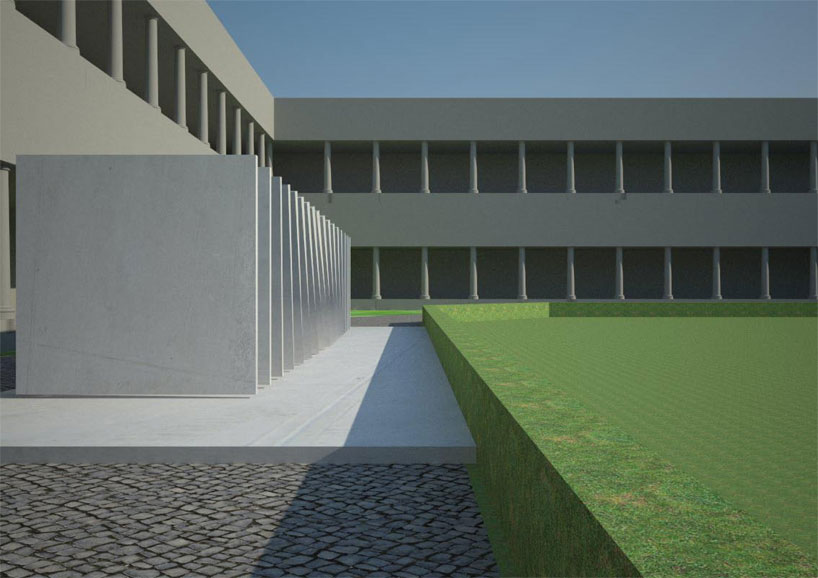 profile view
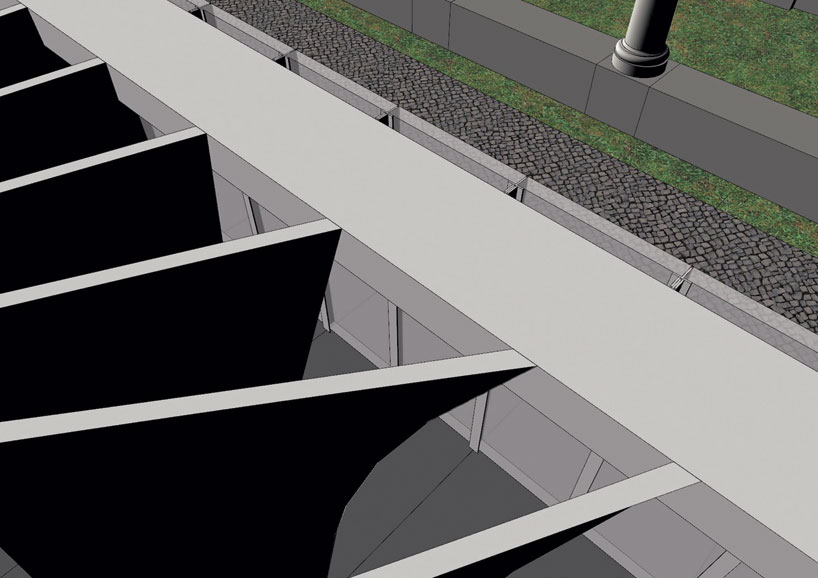 walls from above
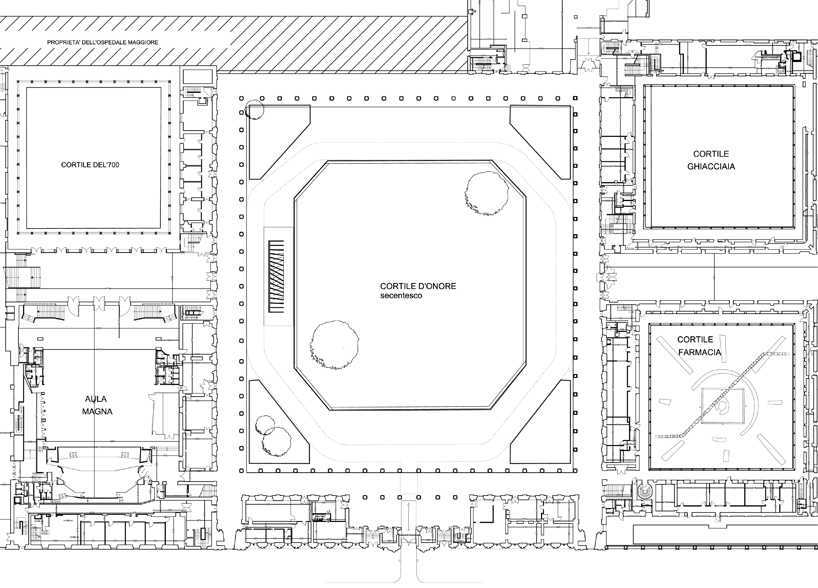 site plan
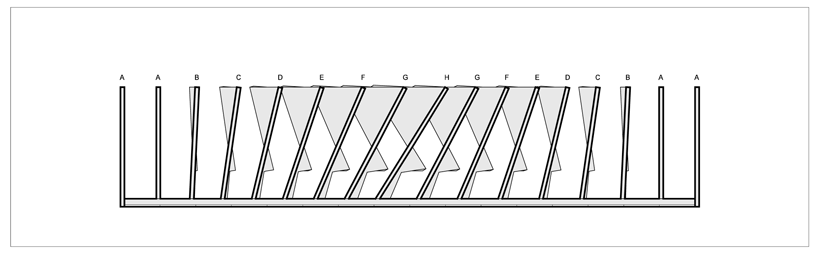 plan
 front elevation
 back elevation
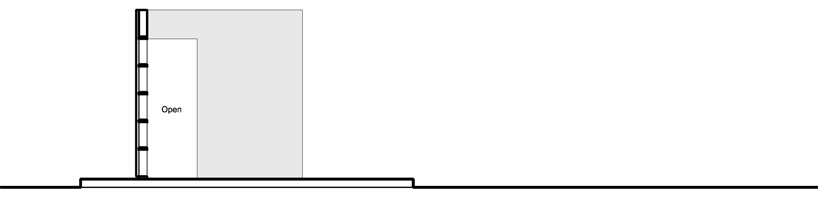 cross section
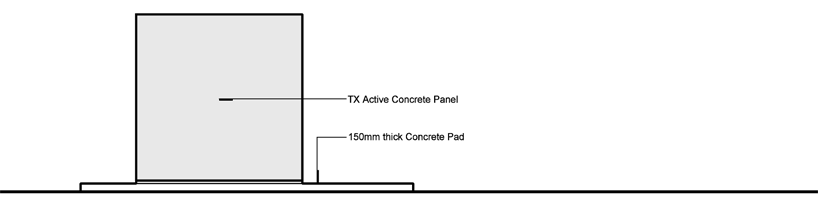 side elvation
shop
your own online design shop — no sales commission collected