BCHO architects: L house
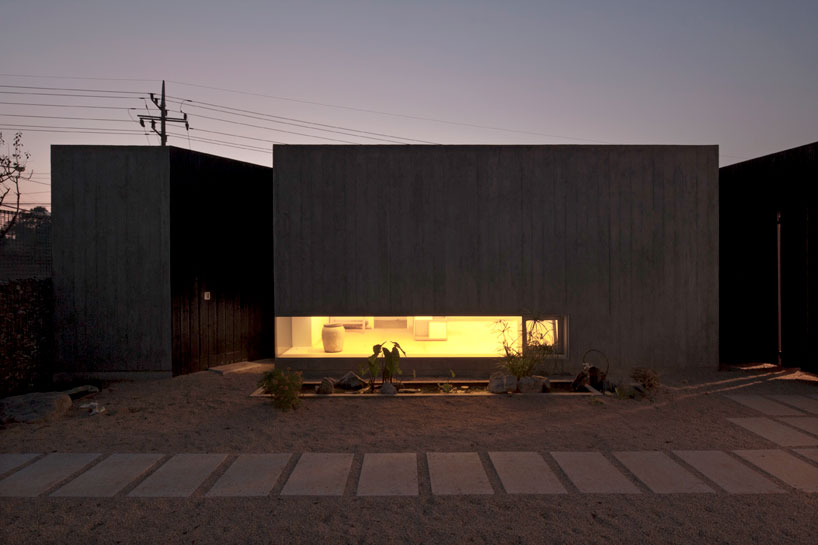
located in a small valley outside of the capital city of seoul, the single-storey residence features an accordion-like wall system that provides complete security when not occupied.
prefer designboom on google[FEATURED]
‘L house’ by BCHO architects in hwasang-ri, korea all images courtesy BCHO architects photographer: wooseop hwang
seoul-based practice BCHO architects (byoung soo cho) has sent us images of ‘L house’, a single-storey residence in hwasang-ri, korea. designed for a professional couple who plan to move into the house in a few years’ time, the temporary weekend house is completely sealable when not occupied.
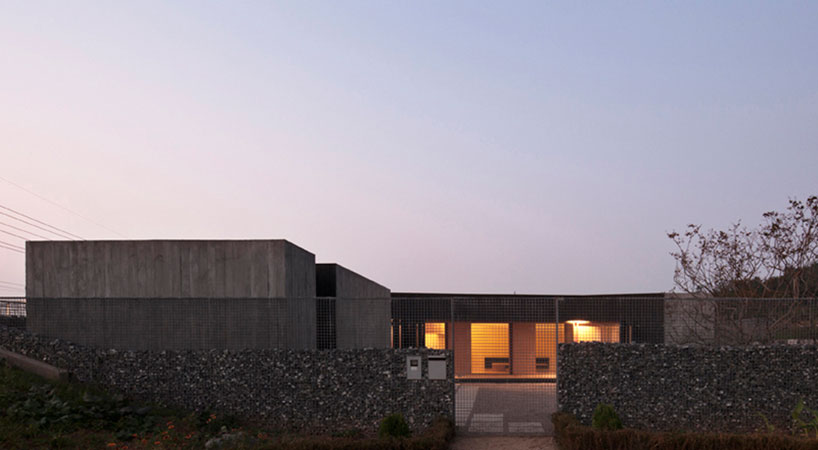 street view
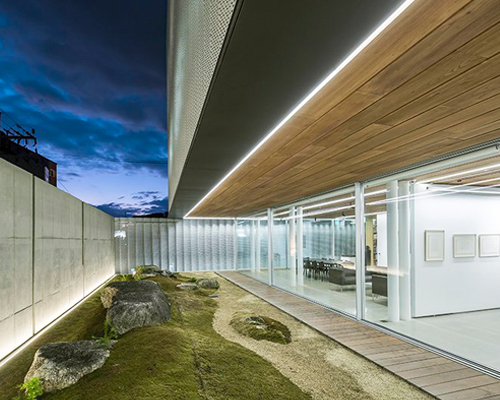
located in a small valley outside of the capital city of seoul, the site is restricted by a road to the west while opening up to the landscape to the south and the east. the L-shaped volume is situated to simultaneously block out the distracting elements of the road and orient the view to the adjacent forest. circumscribed by a low rock wall, a spacious courtyard space is generated in front of the dwelling. light is reflected into the living space by local white basalt stone which fills the yard.
 view of the private exterior deck when open to the courtyard
orientated towards the south, the indoor living space benefits from natural daylight. featuring an accordion-like door system, a wide strip of shaded outdoor space acts as an intermediate, buffering zone between the exterior and the interior. the generous overhang permits sun to enter the living room during the winter days while keeping it cool during the summer.
 courtyard view
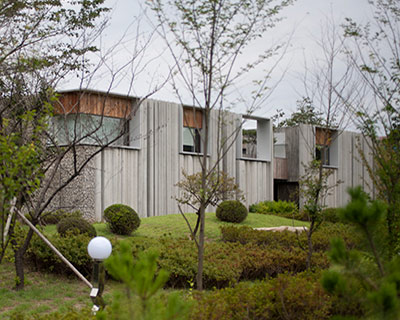
 facade treatment
 stained black cedar panels
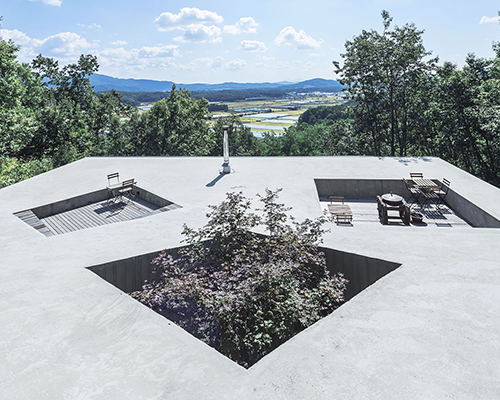
 from roof
 view towards the south
 (left) door to guest house (right) covered deck
the west wing accommodates a separate guest bedroom that can be accessed through the sheltered exterior deck. complete with its own wash basin and cabinet, the space also serves as a tearoom when not hosting a guest.
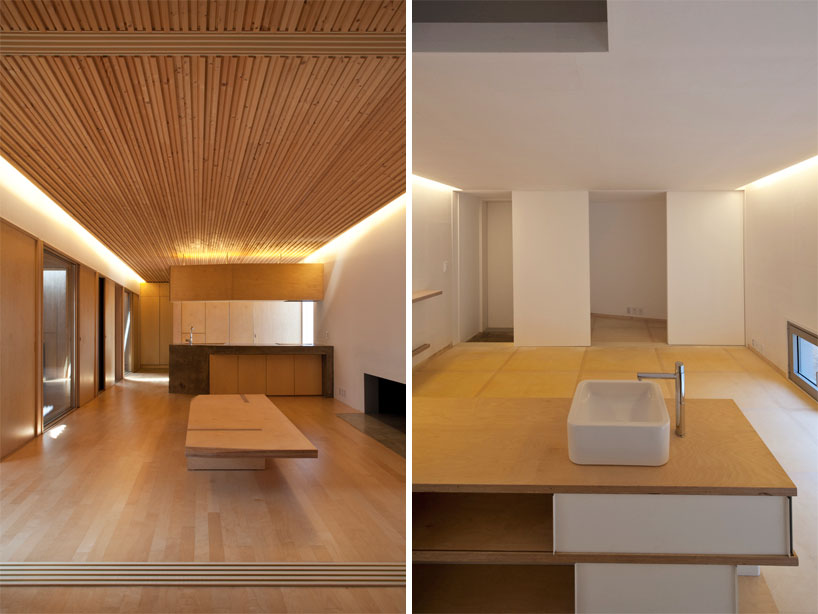 (left) living room (right) guest bedroom / tea room
 guest bedroom / tea room
 (left) stairs to attic / storage (right) storage unit in tea room
 view from the north
 site map
 site plan
 floor plan (1) living room (2) bedroom (3) kitchen (4) exterior deck (5) courtyard (6) storage (7) bathroom (8) support kitchen (9) entryway
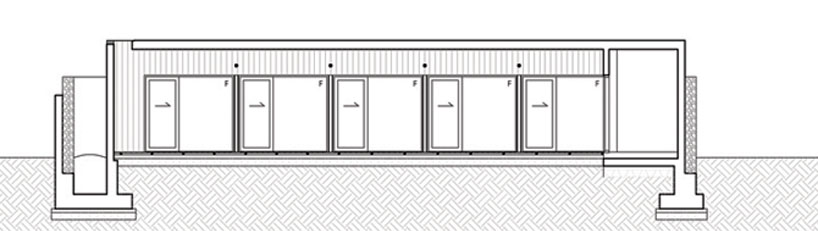 section
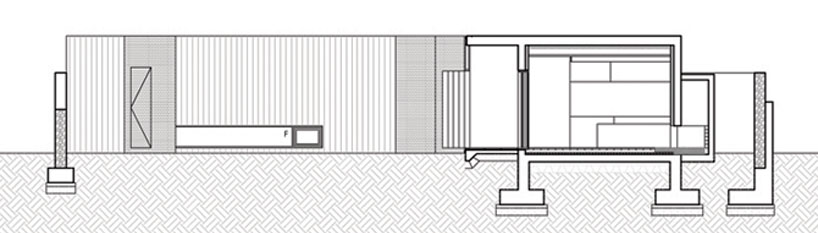 section
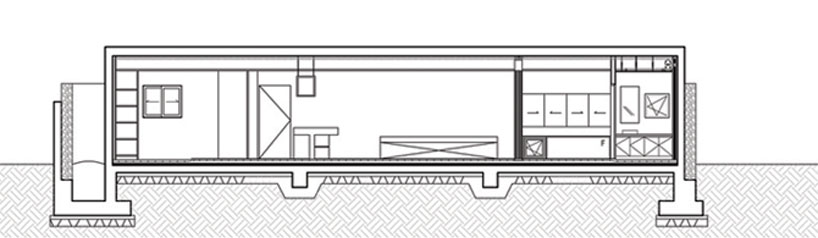 section
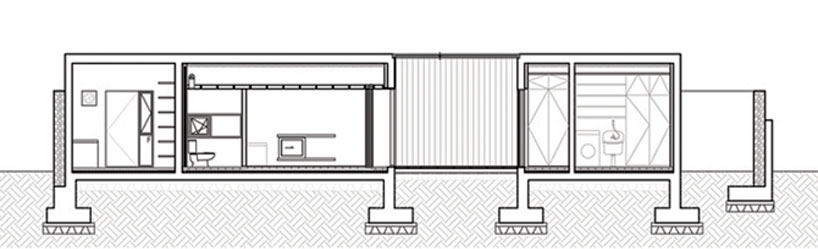 section
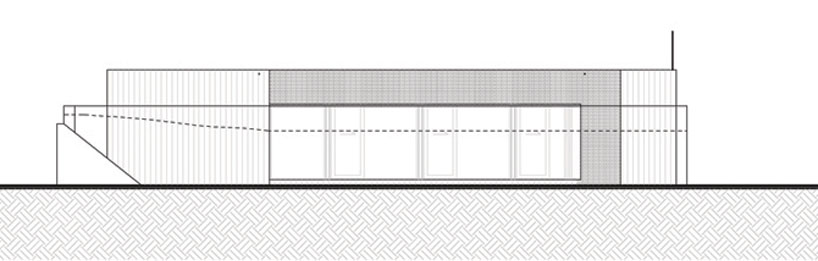 south elevation
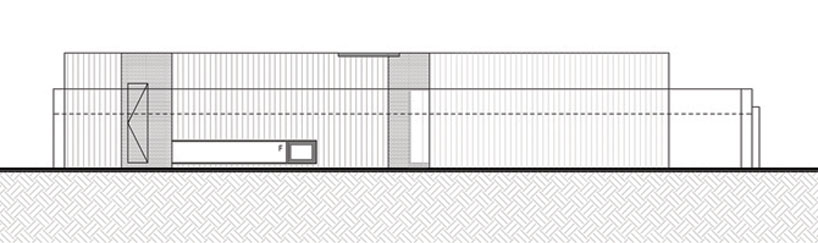 west elevation
 sketch

project info:
site area: 892 m2 gross floor area: 139.13 m2 total floor area: 139.13 m2 building-to-land ratio: 15.60% floor area ratio: 15.60% structure: reinforced concrete exterior finishing: reinforced concrete, treated wood, stacked glass
shop
your own online design shop — no sales commission collected