steven holl: the nanjing museum of art and architecture

steven holl has completed 'nanjing museum of art and architecture'. regarded as the gateway to a new cultural development, the museum explores shifting viewpoints and layers of space reminiscent of spatial compositions seen in traditional chinese paintings.
[FEATURED]
‘nanjing museum of art and architecture’ steven holl, nanjing, china image courtesy of steven holl

nanjing china’s newest cultural facility, the ‘nanjing museum of art and architecture’ by steven holl architects is now complete. regarded as the gateway to a new cultural development, the museum explores shifting viewpoints and layers of space reminiscent of spatial compositions seen in traditional chinese paintings.
 front facade image courtesy of bryan chang


a single winding passageway is lifted into the air by a two large stilts, unwrapping in a clockwise turning sequence until it stops to focus on the city in the distance. acting as a visual axis to the nearby urban and natural environments, the raised and linear volume creates an intimate gallery space that isolates and controls the attention of the visitor.
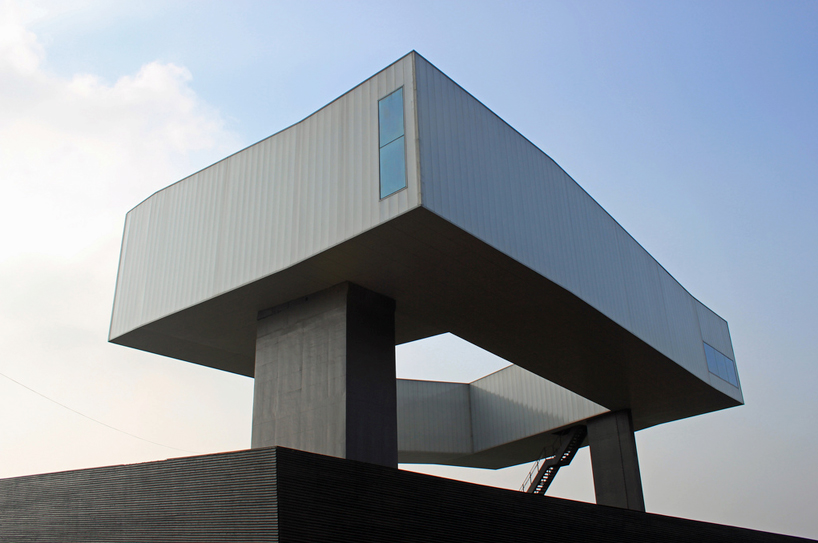 back side of structure image courtesy of bryan chang


a single open stairway provides access to the upper gallery, housed within the off-white corrugated structure. an encircling bamboo-formed concrete wall limits access and shelters the building, rising and falling as it makes its way around the volume.
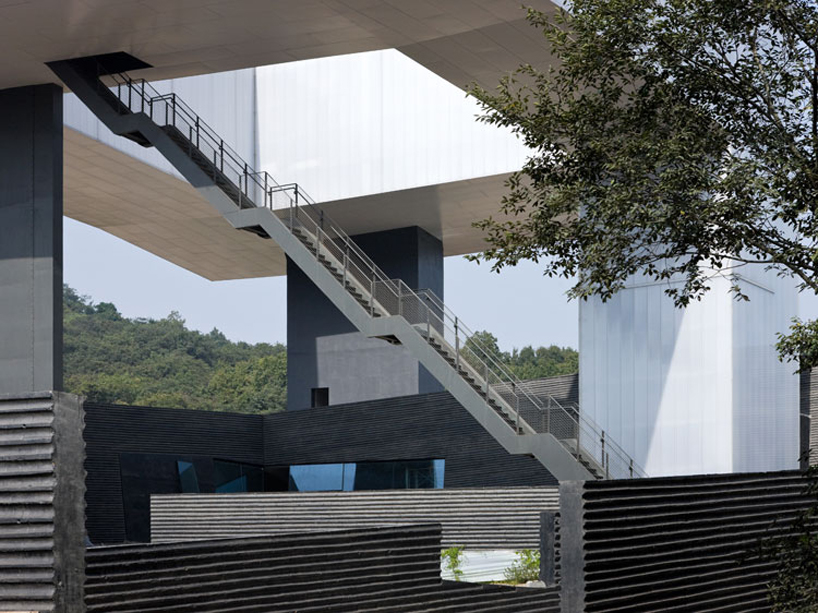 stairway image courtesy of steven holl
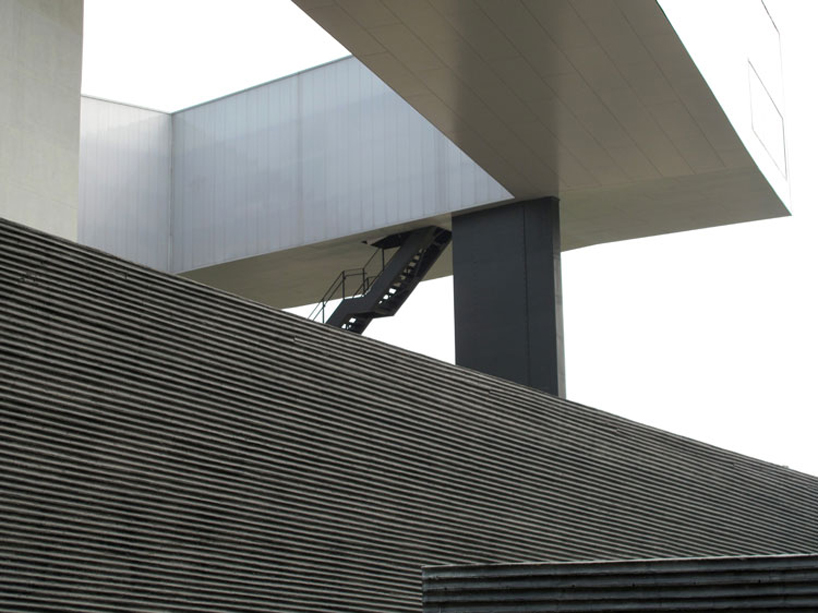 image courtesy of steven holl
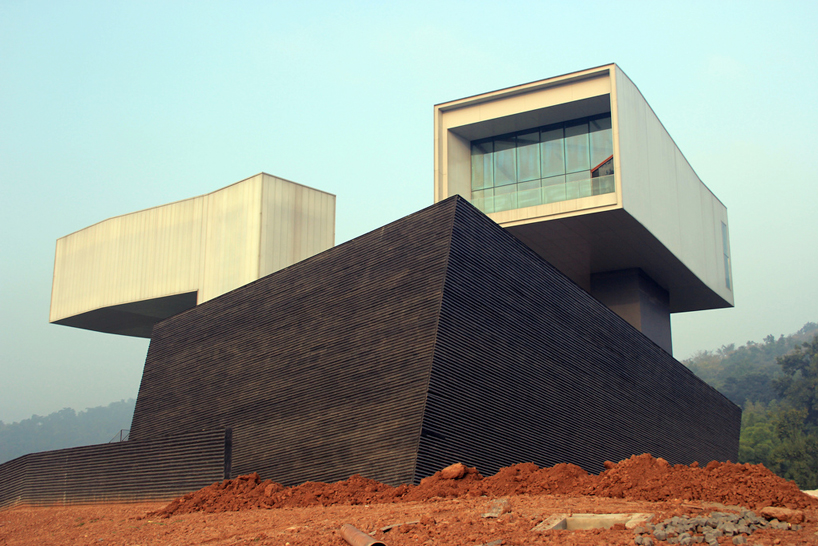 the surrounding wall rises and falls as it encircles the main structure image courtesy of bryan chang
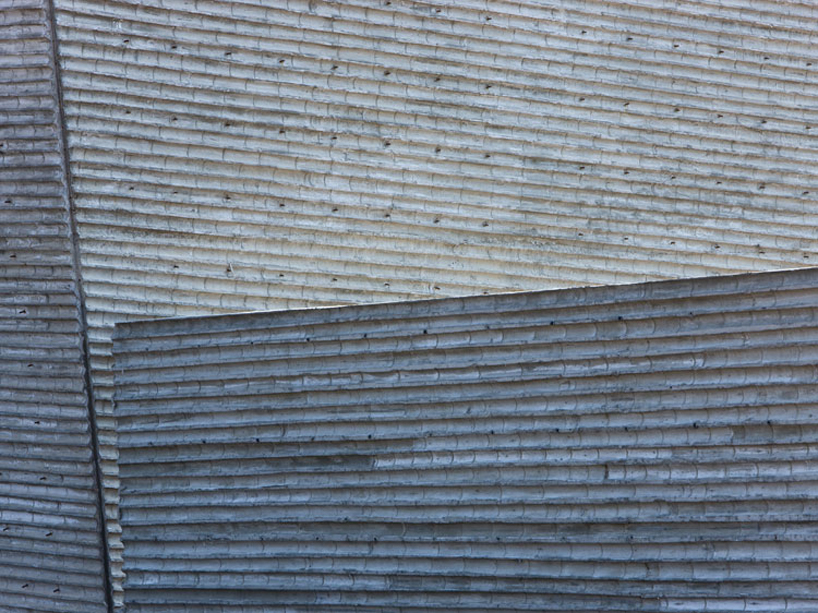 detail of exterior wall image courtesy of steven holl
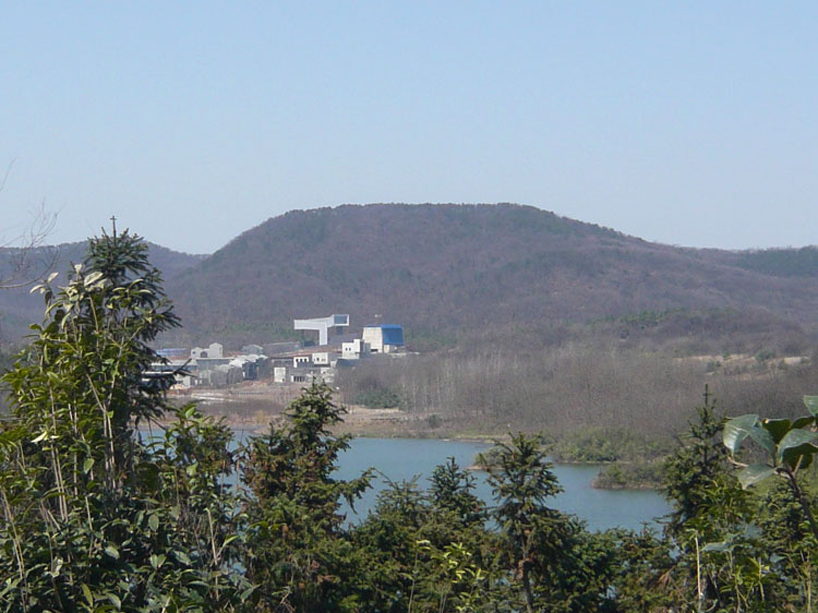 view of overall structure and environmental context image courtesy of steven holl
see designboom’s article of the nanjing museum during it’s earlier phases of construction here.
shop
your own online design shop — no sales commission collected