studio guilherme torres: puramania
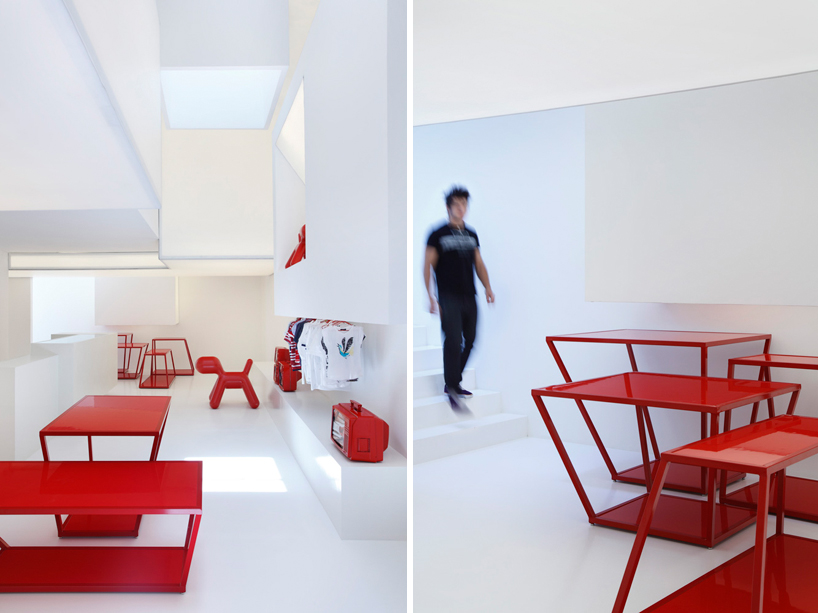
translucent cubes suspended from the ceiling, extending from the wall and rising from the floor look to shift the focus and create a dynamic and unique interior environment.
prefer designboom on google[FEATURED]
‘puramania’ by studio guilherme torres, são paulo, brazil images courtesy of MCA estúdio
brazilian firm, studio guilherme torres has completed ‘puramania’, a shop in são paulo, brazil for a young fashion brand of the same name. the streamlined, contemporary design was commanded by the unusual plot of land, a slopping and fragmented site located on one of the city’s most desirable shopping streets.
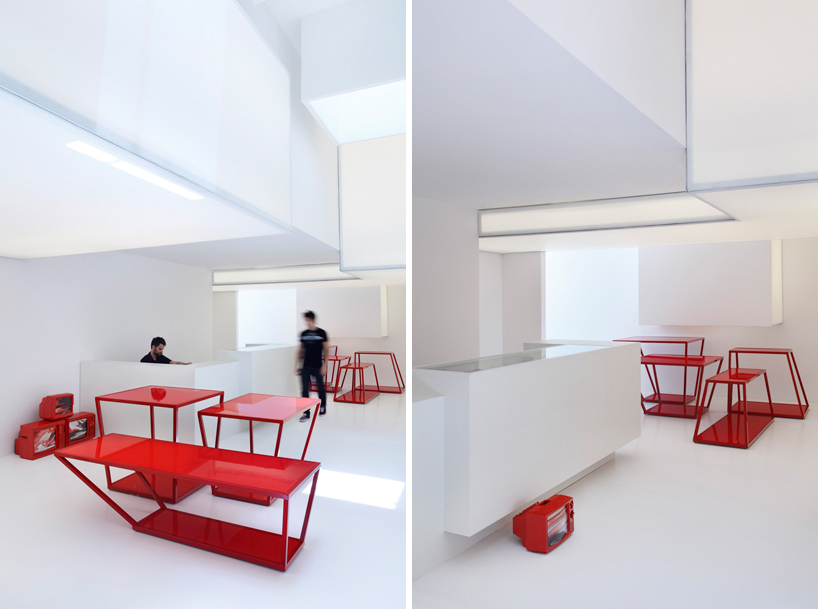 cashier
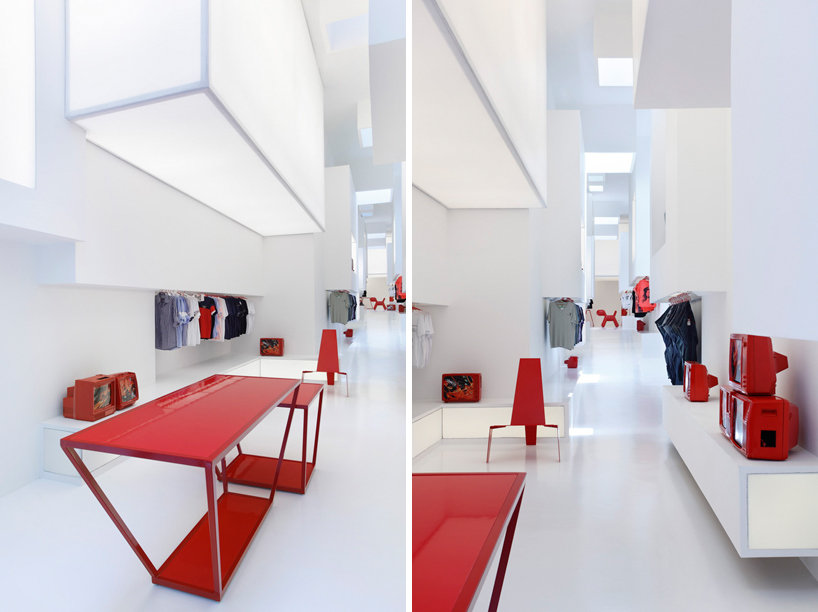
inside, reflective white surfaces spread a soft light around the store which is void of windows except for a full-height opening on the face of the structure. this, along with high ceilings, visually expands the small and narrow space which measures a total of 354 square meters.
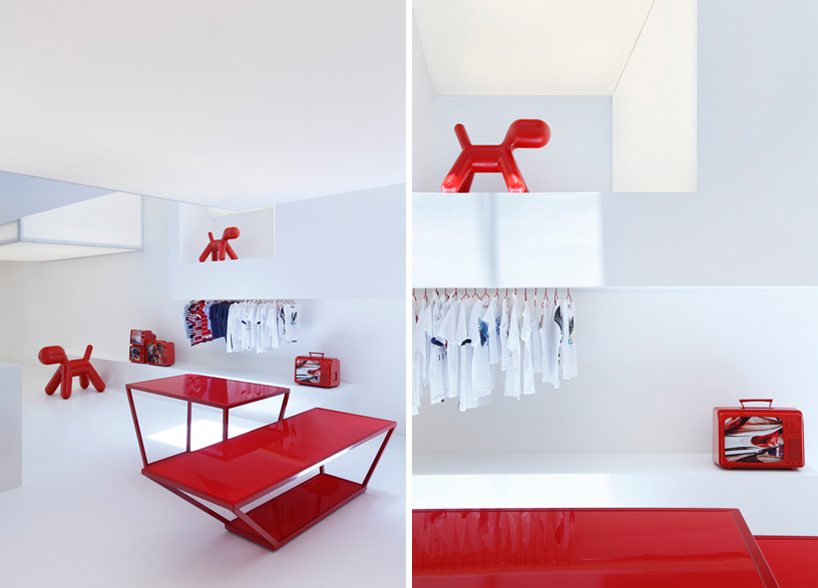 displays
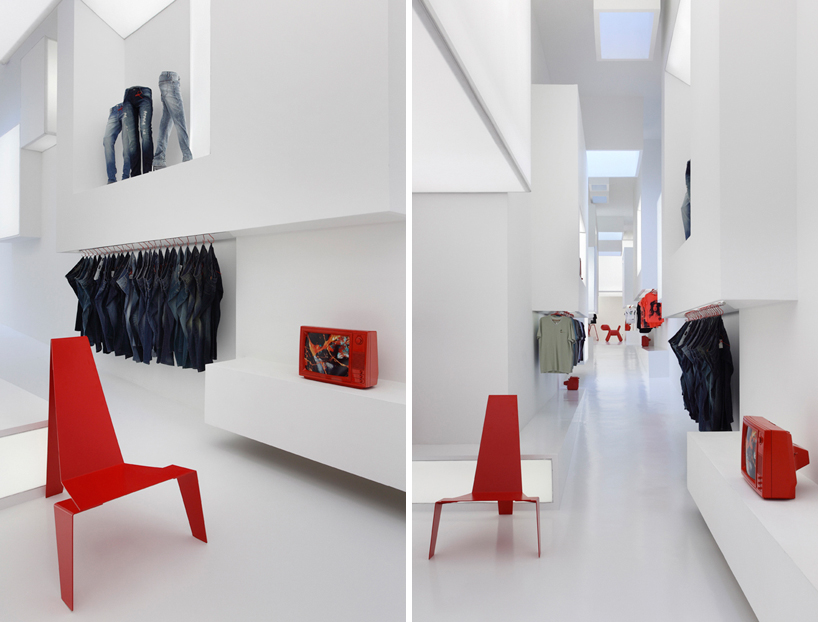
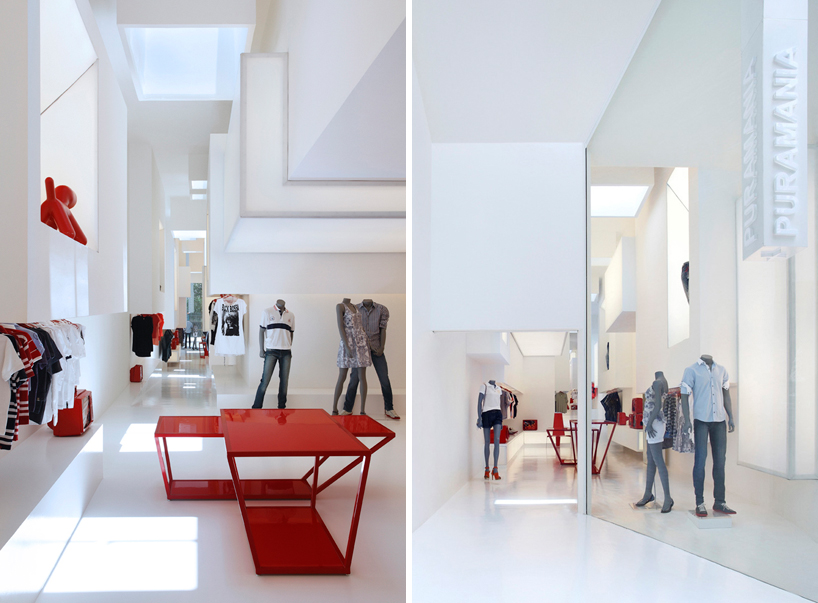
translucent cubes suspended from the ceiling, extending from the wall and rising from the floor look to shift the focus and create a dynamic and unique interior environment. layered geometric blocks divide the rectangular volume into a series of progressive areas and provide manageable and organized niches for displaying items.
 front of the store
skewed metal structures ranging in size and shape and finished in red are scattered around the space, contrasting the otherwise structured and monochromatic shop while providing additional planes for displaying objects.
 entrance
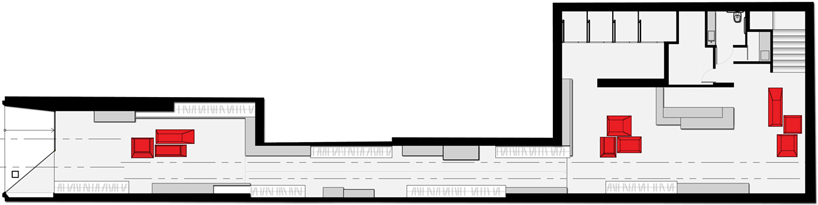 floor plan / level 0
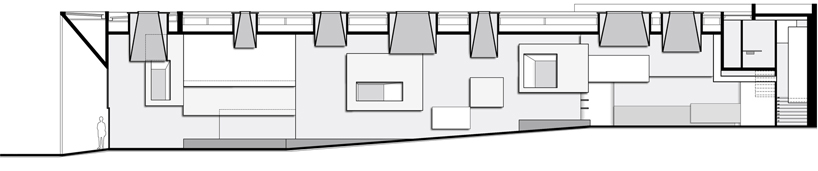 section
 section
shop
your own online design shop — no sales commission collected