leddy maytum stacy: ed roberts campus
featuring open ramps and expansive corridors, the universally designed structure aims to provide a campus that celebrates the values of its users, programs and partner organizations.
prefer designboom on google[FEATURED]
‘ed roberts campus’ by leddy maytum stacy, berkeley, california images courtesy of leddy maytum stacy
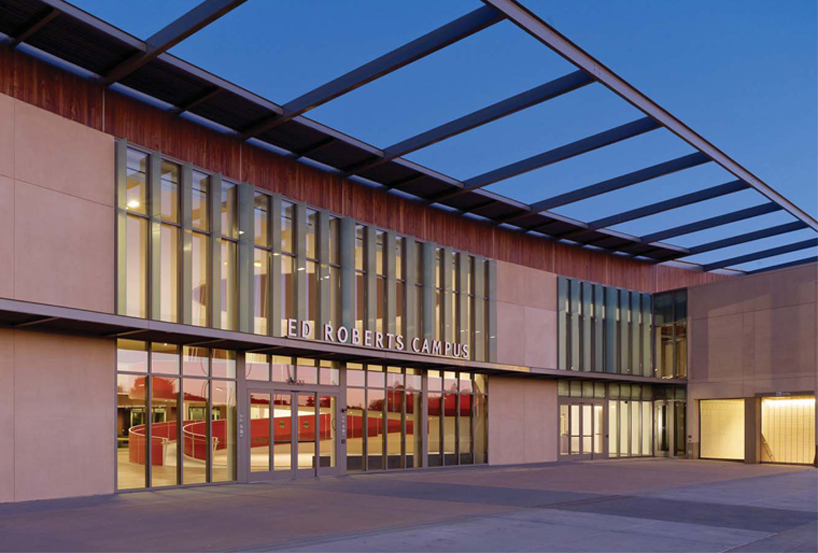
san-fransisco based studio leddy maytum stacy has completed ‘ed roberts campus’ in berkeley, california, a centralized place where the disabled can access services such as vocational training, education, housing and benefits assistance, and fitness and health support. designed to present a distinct civic presence, the facility aims to provide a campus that celebrates the values of its users, programs and partner organizations.
 entrance plaza
the structure, a highly accessible two story unit commemorates the life of ed roberts, an international leader and educator in the disability rights movement. the building, an embodiment of the principles of universal design sees the creation of environments that are equally easy and intuitive to anyone who uses them.
 entrance
a semicircular main entry plaza serves as a drop off and gathering place as well as a transit plaza for vehicles, pedestrians and bicycles. to the east and south, the design responds to the residential scale of the surrounding neighborhood, adapting its volume and massing to more cohesively integrate with the existing environs.
 wooden louvers contrast the neutral stucco facade
inside, seven-foot-wide corridors, automatic doors and hands free building system controls exceed universal design codes and aim to meet a range of abilities. a monumental ramp connecting the first and second floor is situated at the core of the facility. the red, ribbon-like form is prominently placed behind a glazed facade facing the main entry plaza and revealing itself to the street beyond.
 the east and south facades respond to the surrounding residential neighborhood

 wooden slats wrap around the entire structure
 patio
 lobby
 ramp
 (left) looking at ramp from second floor (right) detail
 second level
 overall front facade
 site plan
 floor plan / level 0
 floor plan / level 1
 floor plan / level -1
 exploded axo
 render
 physical model
 diagram
shop
your own online design shop — no sales commission collected