embassy for refugees: a city sanctuary by natasha reid

a pop-up architectural work on london's south bank, the cocoon-like modular pavilions explore ways of engaging with social issues through design.
[FEATURED]
natasha reid crafts a city sanctuary + embassy for refugees
image © simon kennedy
the exploration of the idea of a sanctuary in the city has led london designer natasha reid to weave art and architecture into the socially engaging project, the ‘embassy for refugees‘. the two experimental modular pavilions were constructed as part of ‘refugee week’, a UK-wide event. built on london’s south bank in june 2013 for the annual ‘celebrating sanctuary’ festival, reid initially worked with children from a refugee charity to develop the design through art workshops. the curving, cocoon-like structures were then realized with the help of engineers at arup, who developed a coded kit-of-parts with over 700 precisely machine-cut timber pieces that fit together seamlessly. the project is cross-disciplinary, developed by the architecturally train natasha reid, it combines the world of design with participatory art, engineering, curation, performance and human rights advocacy.
natasha reid crafts a city sanctuary + embassy for refugees
video courtesy of lightgeist media
‘the embassy for refugees concept is an ongoing investigation into whether it’s possible to engage with social issues through design. by using practice as research and by crossing several disciplines, the experimental, embassy pavilions explore a range of interpretations of what sanctuary and refuge can mean.’ – natasha reid, designer of the ’embassy for refugees’
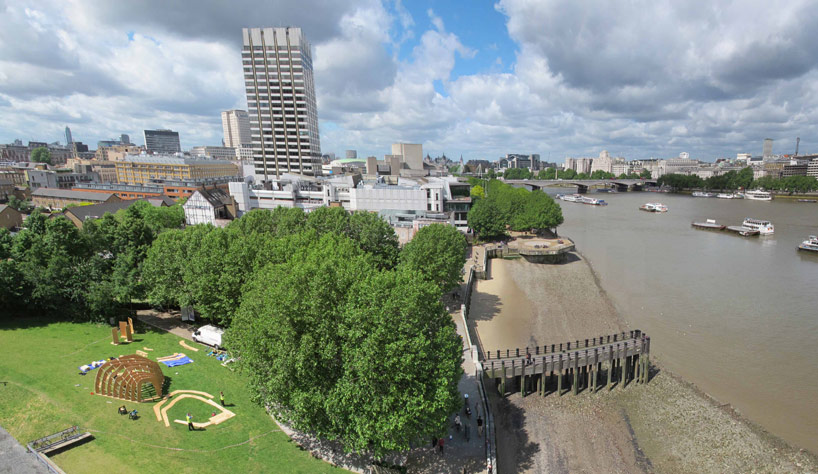
the pavilions were constructed on london’s south bank for the annual ‘celebrating sanctuary’ festival
the form draws upon natural references of tree canopies, caves and cocoons to explore concepts of refuge. the two intimately scaled structures juxtapose characteristics of enclosure and openness, protection and exposure, permanence and transience. crafted from slender timber sheets, the pavilions appear solid and substantial, but at the same time delicate and transparent. the dynamic, external structure is tough and robust, revealing an ethereal inner lining. through these contrasts, the design aims to evoke ideas of refuge and sanctuary and their opposites, precariousness and instability.
the UN refugee agency used the pavilions to launch a report on the subject. the project is also an ongoing collaboration and part of the traveling artwork ‘transient sanctuary’, the unexpected spaces will emerge across a variety of different sites in the UK.
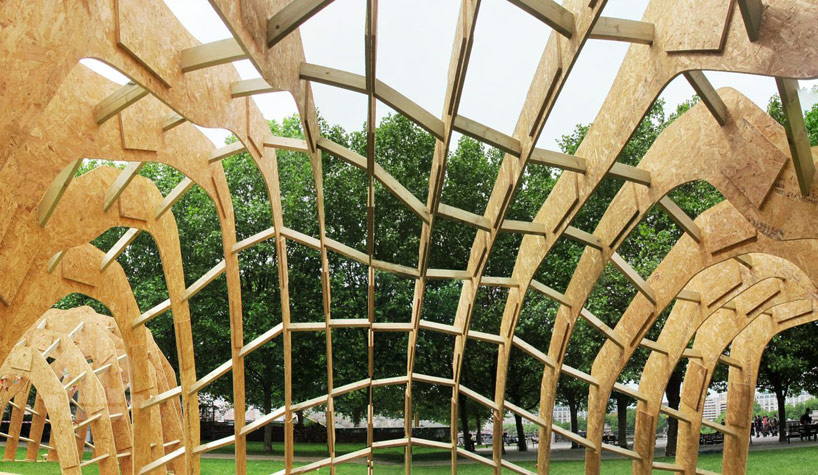
natasha reid worked with children from a reugee charity to develop the design, the ’embassy for refugees’
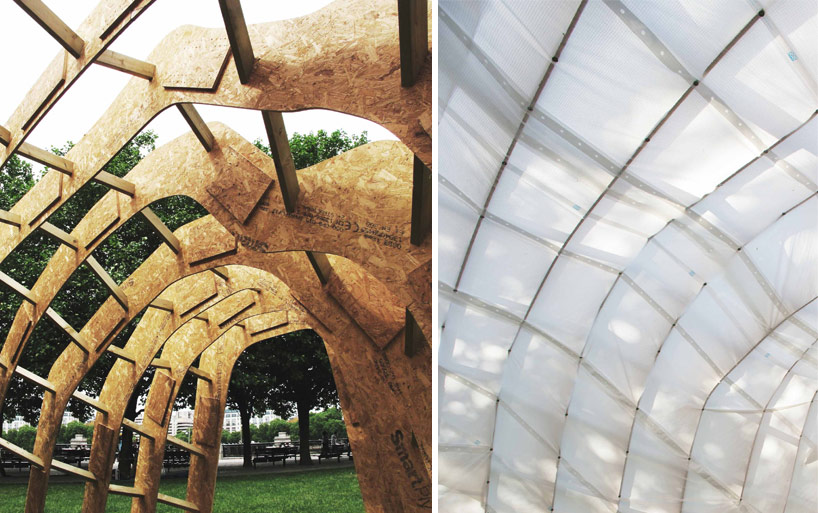
the dynamic, external structure is tough and robust, revealing an ethereal inner lining

the UN refugee agency used the pavilions to launch a report around the subject of shelter
image © simon kennedy
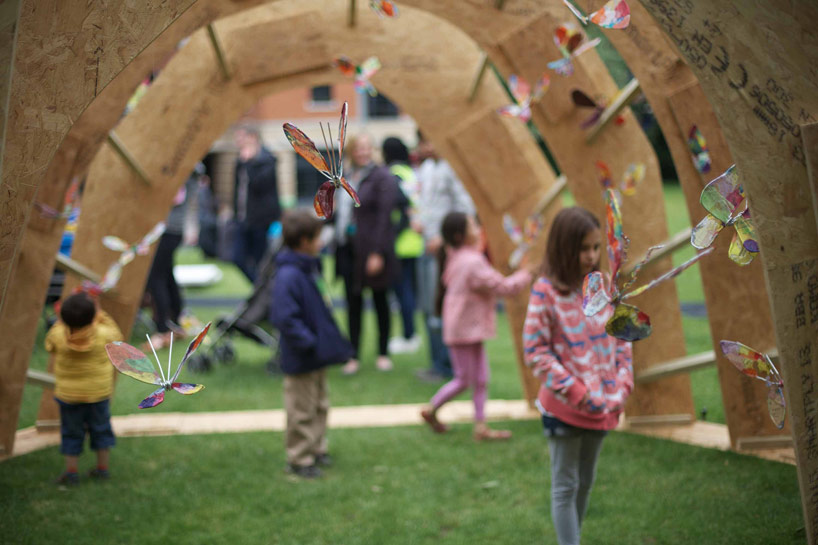
the ’embassy for refugees’ combines design with participatory art, engineering, curation, performance + human rights
image © miguel santa clara
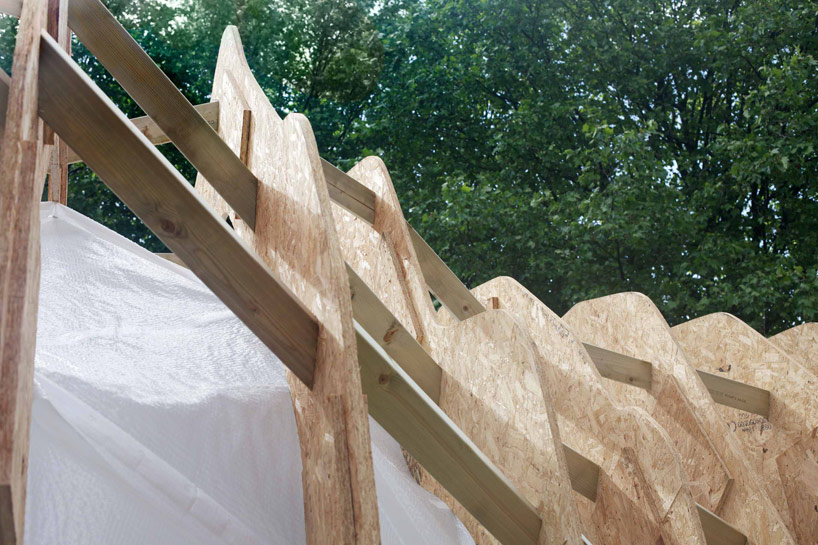
the curving, cocoon-like structures contain over 700 precisely machine-cut timber pieces that fit together seamlessly
image © miguel santa clara
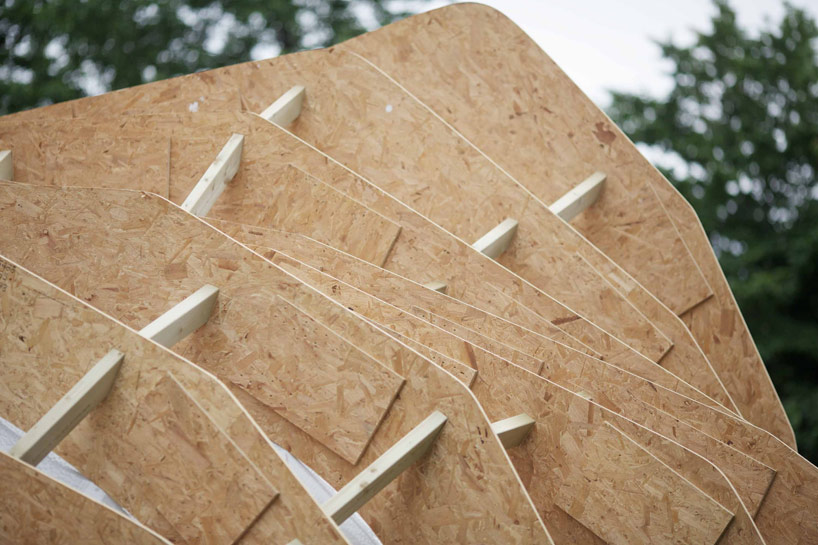
the structure is crafted from slender timber sheets
image © miguel santa clara
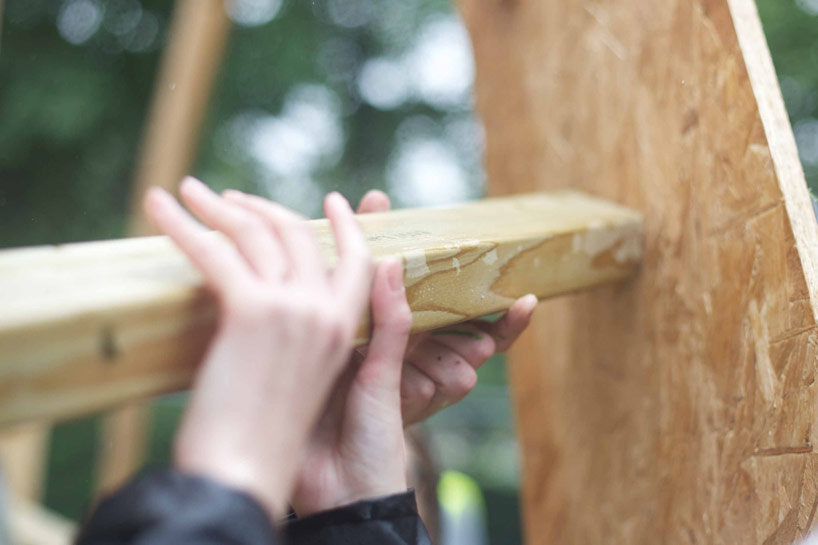
image showing the hand-made construction process
image © miguel santa clara
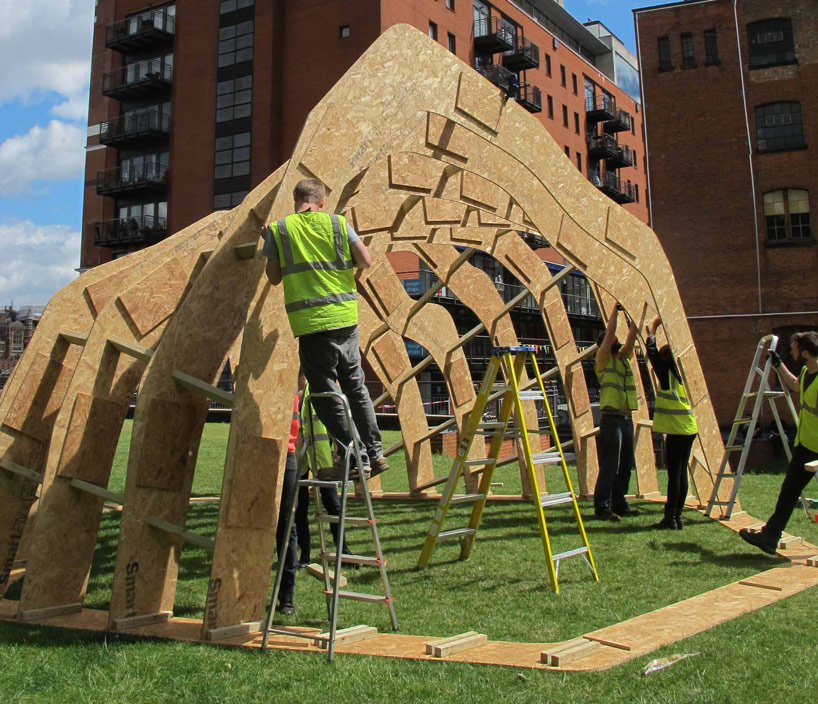
the form draws upon natural references of tree canopies, caves and cocoons to explore concepts of refuge
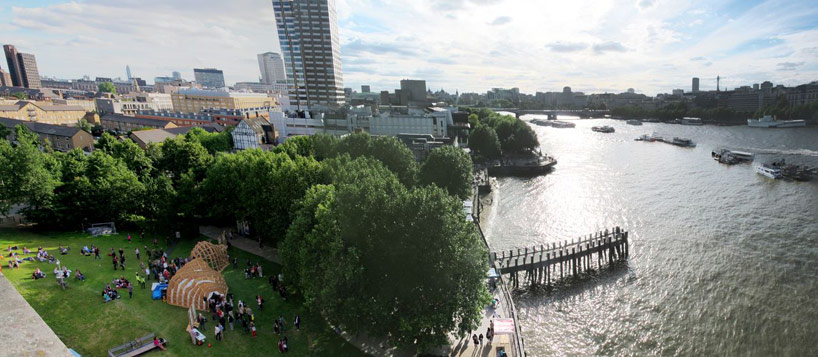
the two intimately scaled structures juxtapose characteristics of enclosure and openness
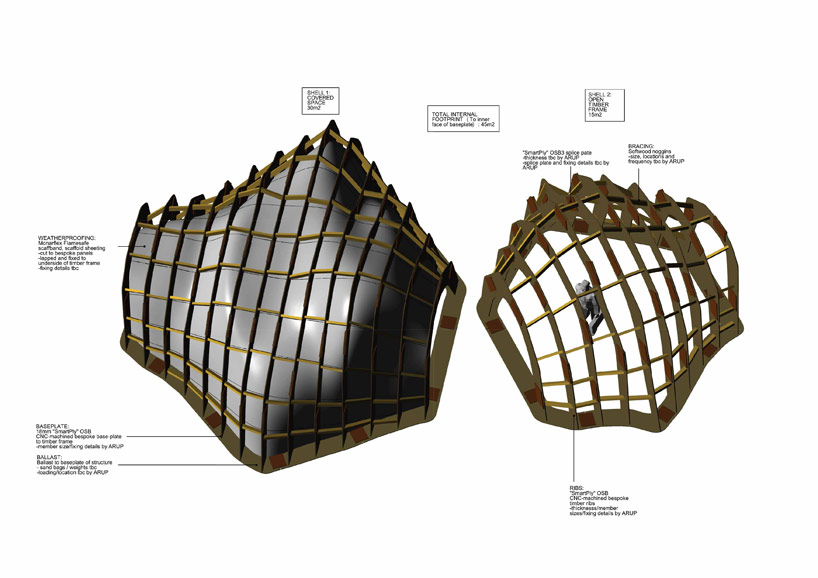
3D computer model of ‘the embassy for refugees’
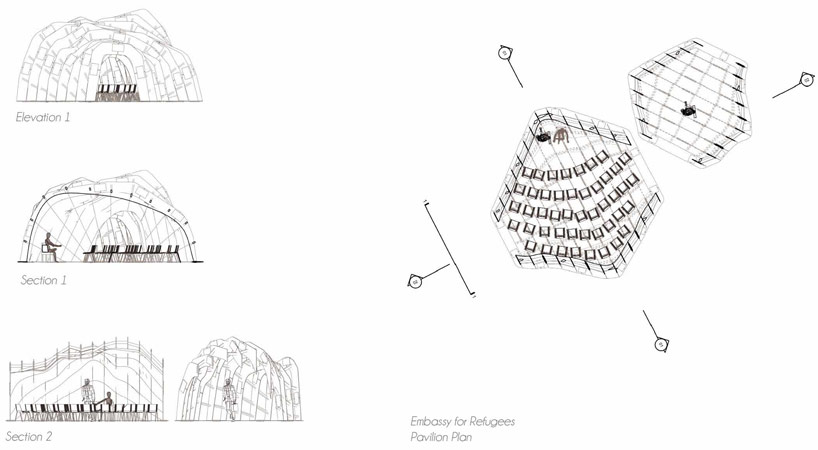
detail drawings ‘the embassy for refugees’
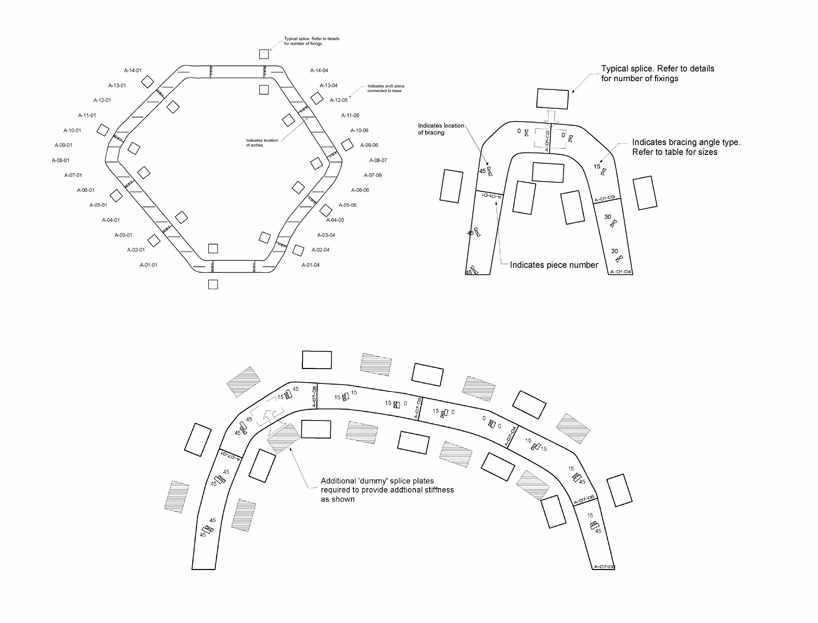
construction drawings ‘the embassy for refugees’
shop
your own online design shop — no sales commission collected