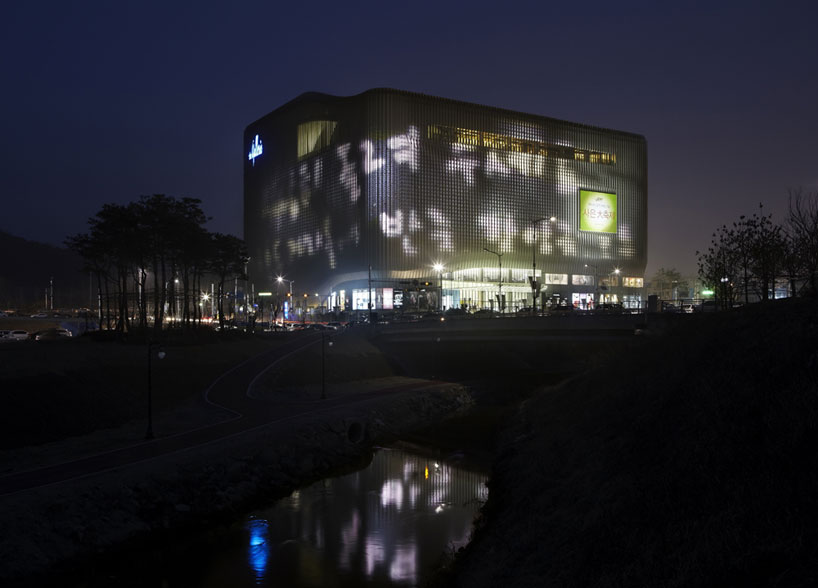
‘galleria centercity department store’ by UNStudio in cheonan, south korea all images courtesy UNStudio photograph by kim yong-kwan
internationally renowned practice UNStudio has completed ‘galleria centercity’, a multi-storey department store in cheonan, south korea. recognizing the current behavioural tendencies in asia where places of retail also serve a highly social function, the project focuses on providing a memorable experience for the shoppers by treating the communal space as a point of cultural exchange.
 general view at night photograph by kim yong-kwan
featuring a double-layered facade, the exterior is characterized by a trompe l’oeuil pattern of vertical mullions which skew the sense of scale of the 66,000 m2 building. computer generated animations specially designed by UNStudio are incorporated into the lighting design, creating a media facade that illuminates the structure in a multitude of colours and effects. the dynamic display lends the retail facility a distinct identity, facilitating a holistic and site-oriented urban approach to branding. during the day, the building adopts a monochromatic reflective appearance.
 entrance photograph by kim yong-kwan
‘the most interesting thing to me about the effect of the galleria cheonan is that, because of the organisation of the atrium and the moiré treatment of the facade, illusions are created which result in the seeming alteration of scales and the creation of double images. no image is permanent in this building,’ says ben van berkel, principal architect of UNStudio.
strategic openings in the inner facade layer provide ample daylight into the interior. largely finished in white, the need for artificial lighting is minimized. overheating is also avoided by the lamellas of the outer skin that prevent direct sunlight from entering the center.
 theatre photograph by kim yong-kwan
the interior is organized and revealed in layers that seeming unfold and transform as visitors move throughout the space. centered around the main architectural theme of dynamic flow, the levels are characterized a repetition and accumulation of curves. four stacked program clusters, each accommodating three storeys and public plateaus, are linked to the central void. the arrangement facilitates a fluent upstream of rotational circulation from the ground floor atrium to the roof terrace. establishing a number of visual connections throughout, the resulting effect is an open and energetic interface that focuses on the user.
 interior view photograph by christian richters
 (left) view from the atrium (right) the interior is revealed by leayers photographs by christian richters
 facade photograph by christian richters
 facade detail photograph by christian richters
 artificial lighting of media facade photograph by kim yong-kwan
 knot circulation diagram
 facade concept
 double layer facade
project info:
site area: 11, 235 m2 building area: 7,090 m2 gross floor area: 110, 530.73 m2 building coverage: 63.30% floors: 6 below grade, 10 above grade structure: steel-concrete composite columns, floor: steel structure with concrete slab
architect: UNstudio, amsterdan design team: ben van berkel, astrid piber, ger gijzen, marc herschel, marianthi tatari, sander versluis, albert gnodde, jorg lonkwitz, tom minderhoud, lee jae-young, woo jun-seung, constantin boincean, yu-chen lin interior: ben van berkel, astrid piber, ger gijzen, cristina bolis, veronica baraldi, lee jae-young, felix lohrmann, kirsten hollmann, albert gnodde, martijn prins, joerg lonkwitz, malaica cimenti, florian licht, william de boer, eelco grootjes, alexia koch
executive architect/site supervision/landscape architect: gansam architects & partners, seoul, korea design team: kim tai-jip, han ki-young, nam myung-kwan, yoon chang-bae, park seong-beom, kwon na-young, nam young-ho interior: lee seung-young, no se-hyo, ryu hee-won, na min-hee
facade consultant: KBM co. LTD light designer: a.g. licht, bonn, germany content programmer: lightlife, berlin/cologne, germany way-finding designer: geerdes ontwerpen, delft, netherlands visuals: UNstudio, amsterdam and rendertaxi, aachen structural engineer: kopeg engineering electrical engineer: ilshin E&C mechanical engineer: sahmwon MEC civil engineer: CG E&C
main contractor: hanwha E&C co. LTD facade contractor: ILJIN UNISCO, korea interior: joong il, won intertech, artifort, gawon, creid, hanmi, sangwon S&D, dauhye
UNStudio (126)
 Apr 23, 2026
 Mar 31, 2026
 Dec 17, 2025
 Apr 02, 2025
 Feb 04, 2025
 Sep 07, 2026
 Aug 26, 2026
 Aug 21, 2026
 Aug 21, 2026