
kleboth lindinger dollnig: das aigner
performing as a series of diverse and adaptive spaces, the home features two units that can function both independently of each other or as a singular space.
prefer designboom on google[FEATURED]
‘das aigner’ by kleboth lindinger dollnig, ybbsitz, austria image © andreas buchberger
austrian practice kleboth lindinger dollnig has created ‘das aigner’, a dynamic holiday home located in the medieval center of the old forge community of ybbsitz in lower austria. situated on top of an existing garage that is owned by others, the dwelling – a structure without a plot of land – looks to create a bridge between modernity and history. sandwiched between a town square and a narrow street, the residence both merges with the surrounding environment while pulling away from it. bold and angular in its form, the structure is completely clad in copper panels, a material that references the traditional iron industry that is prominent in the region.
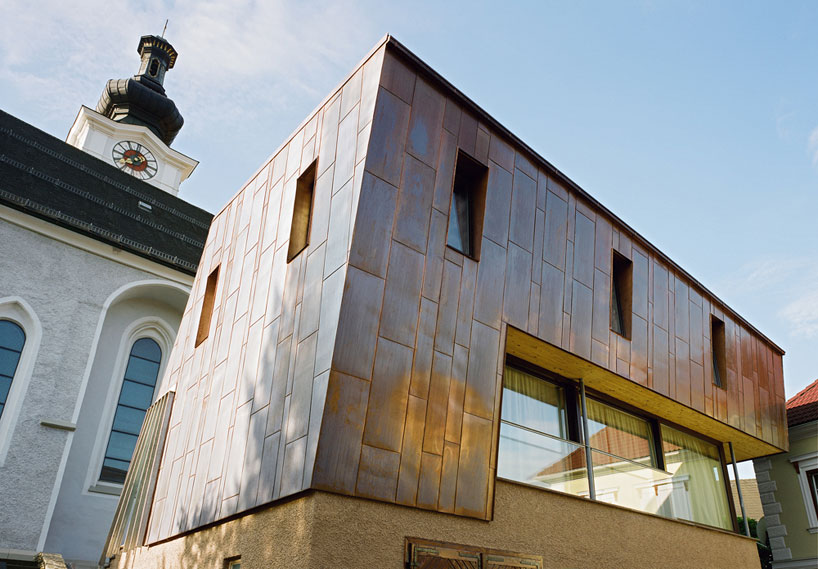 public sqaure side facade image © andreas buchberger
performing as a series of diverse and adaptive spaces, the home features two apartments that can function both independently of each other or as a singular space. divided by a sliding plywood wall, the units (measuring 65 and 95 square meters) appear to seamlessly intersect, an aesthetic that is only strengthened by components that continuously extend from one room to the next.
 entrance image © andreas buchberger
on the main floor, two walls are almost fully glazed, putting the primary interior spaces in direct
contact with the dense, manifold environment that encircles the structure. on the street side facade and
upstairs where the bedrooms are located the atmosphere is more concealed and introverted,
with small narrow windows drawing light inwards.
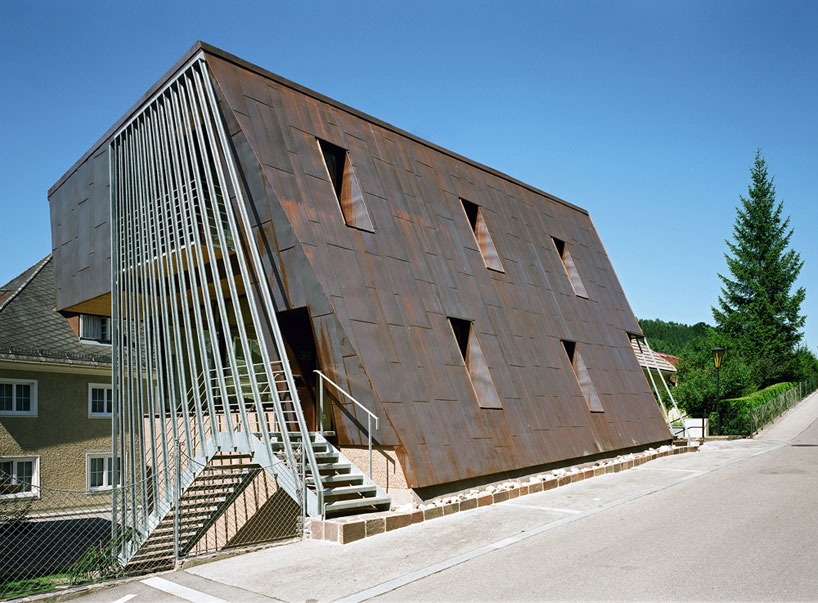 street side facade and entrance image © andreas buchberger
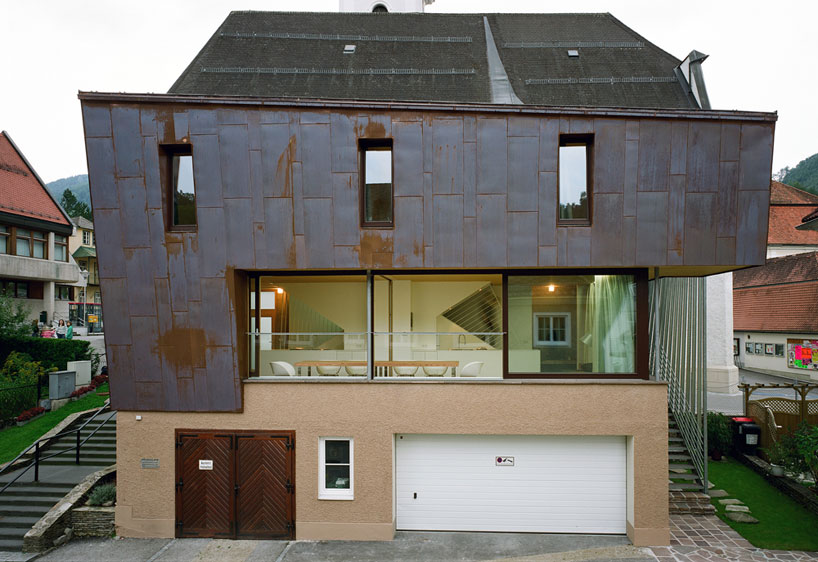 the structure sits upon an existing garage image © andreas buchberger
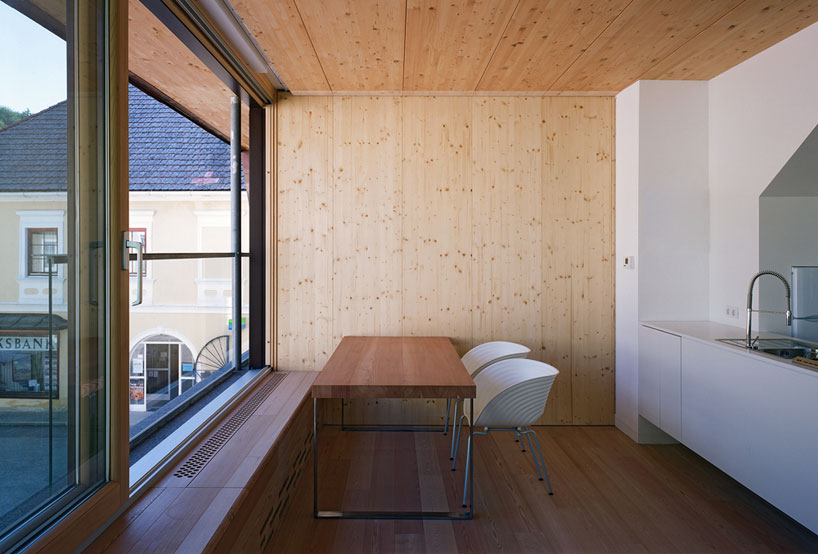 the units as separate spaces with the dividing wall closed image © weinfranz
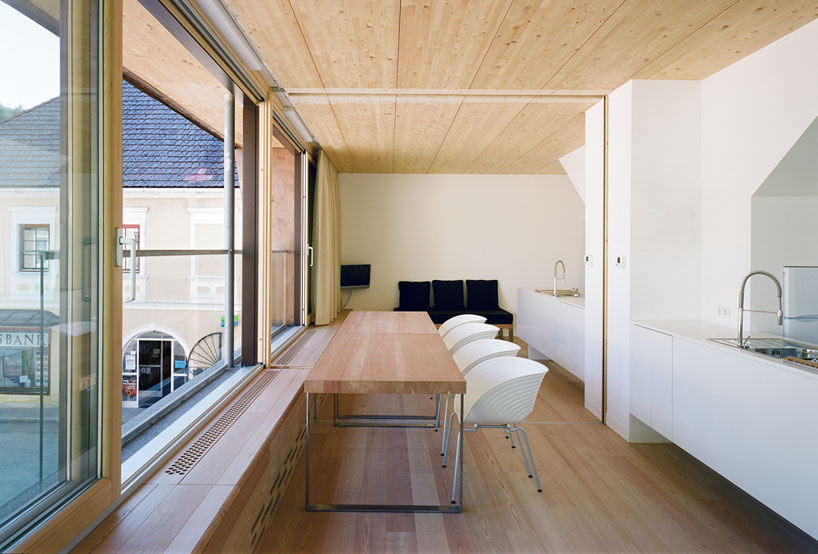 the unit as one space with the dividing wall open image © weinfranz
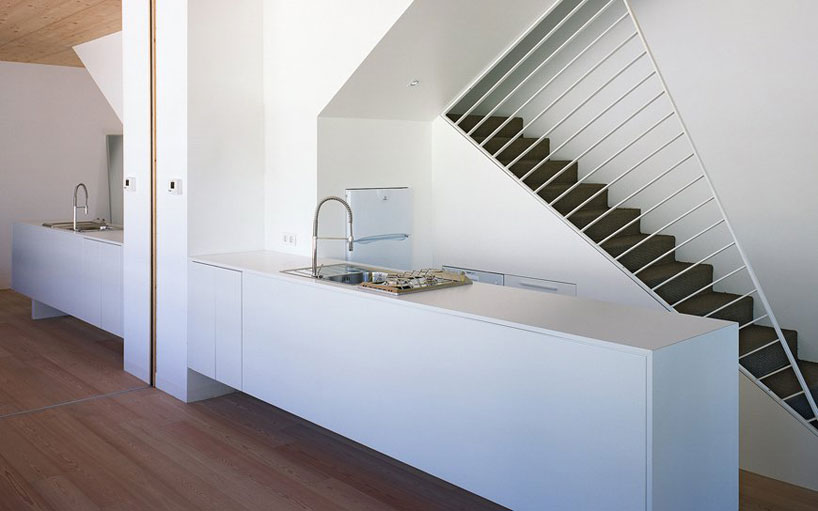 kitchens and stairway image © weinfranz
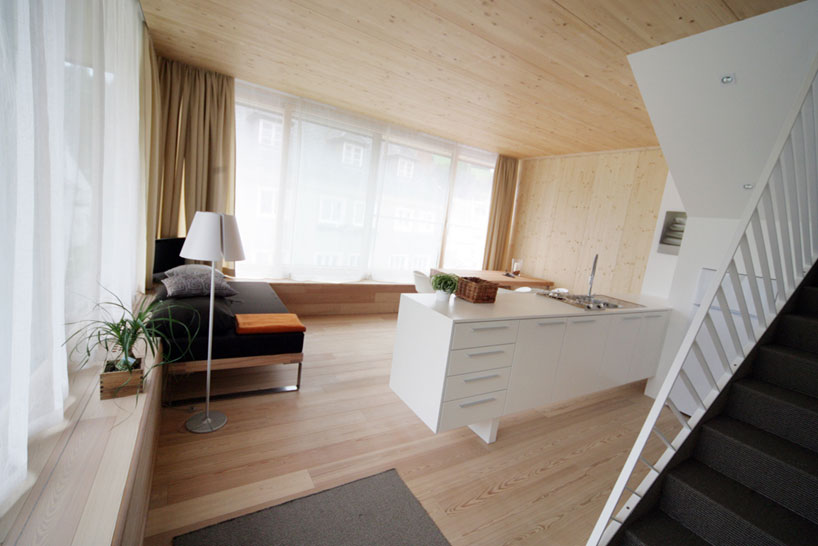 main living space of one unit with the wall closed image © weinfranz
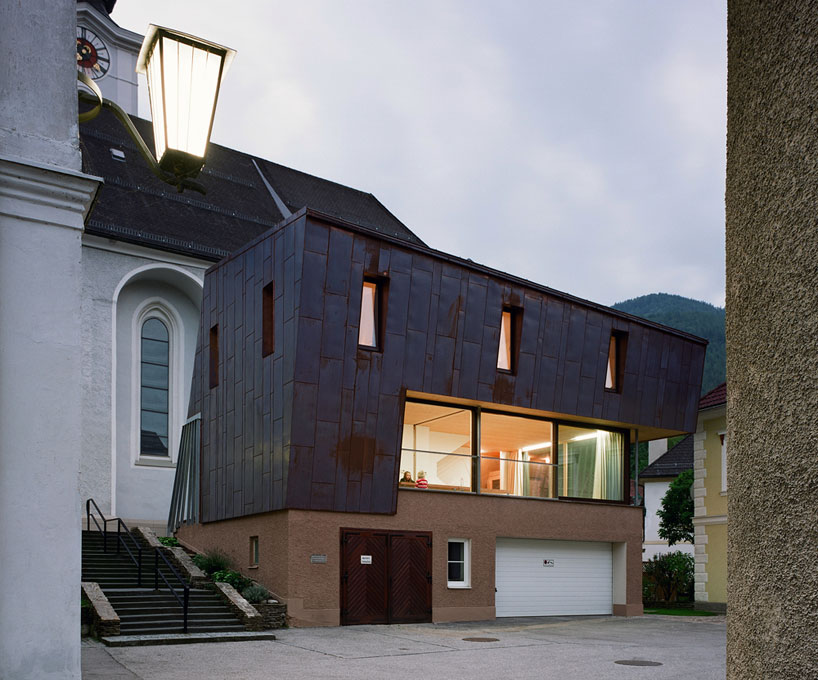 looking over the public town square image © andreas buchberger
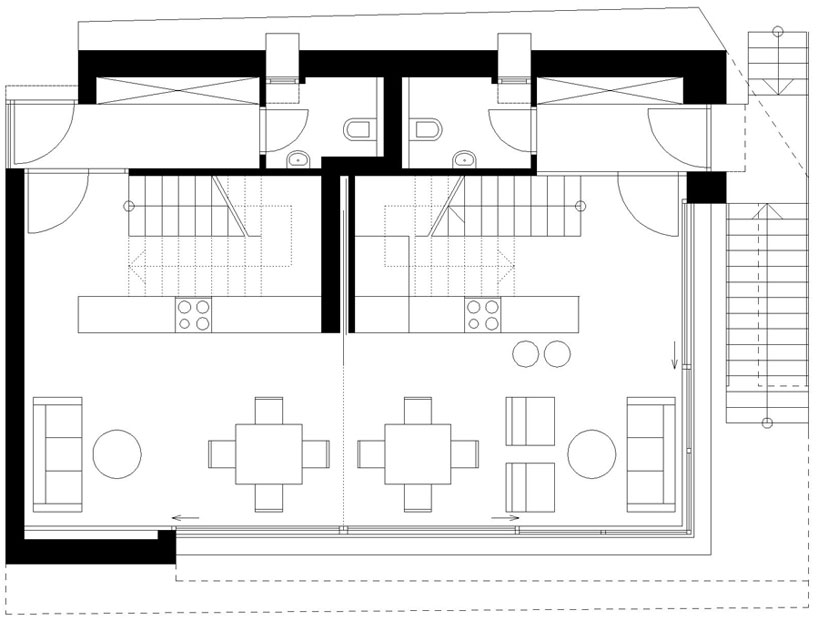 floor plan / level 0
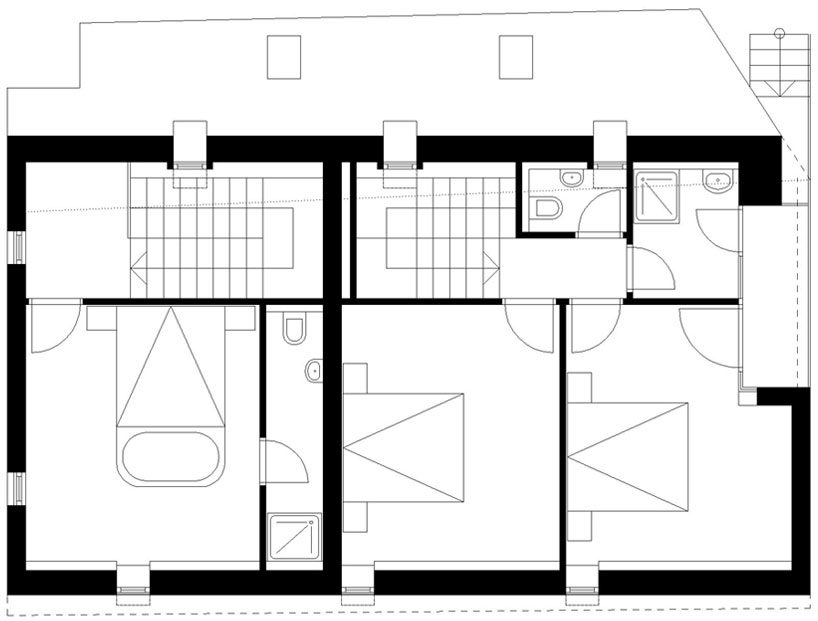 floor plan / level 1
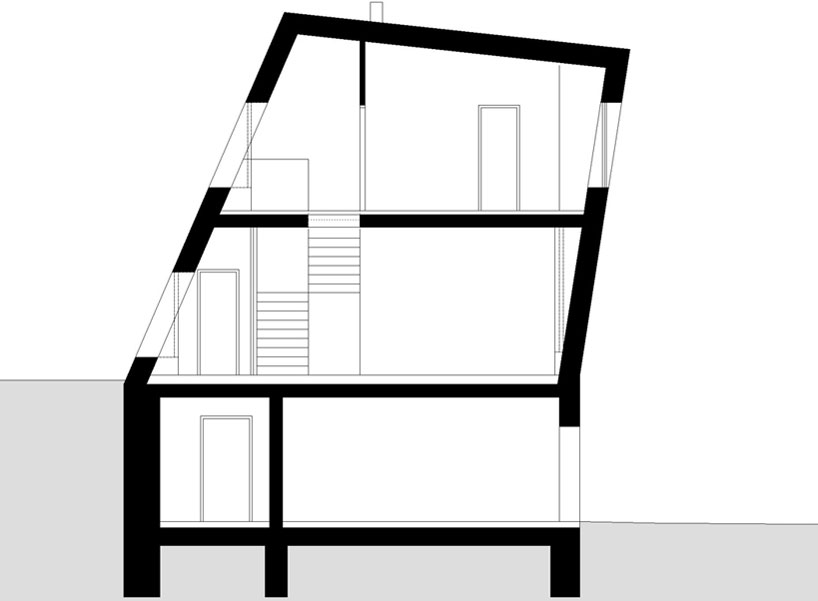 section
shop
your own online design shop — no sales commission collected














