studio noa: house in inokashira
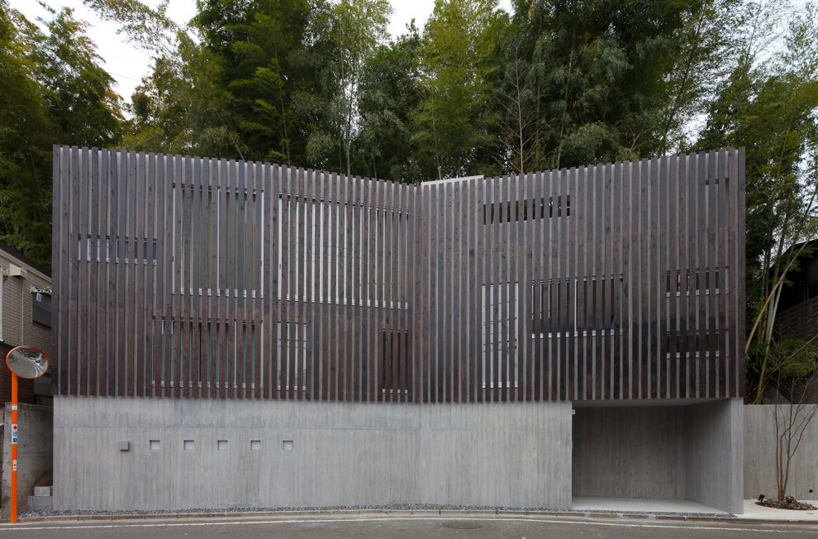
situated on a narrow plot of land, bound by a busy street and steep tree-filled hill, the design aims to formalize a memory of the mature trees that once consumed the area.
prefer designboom on google[FEATURED]
‘house in inokashira’ by studio noa images courtesy of studio noa / © masayoshi ishii
japanese practice, studio noa has created ‘house in inokashira’, a single family home located in a dense but lush neighborhood of tokyo, japan. situated on a narrow plot of land, bound by a busy street and steep tree-filled hill, the design aims to formalize a memory of the luxuriant vegetation that once consumed the area.
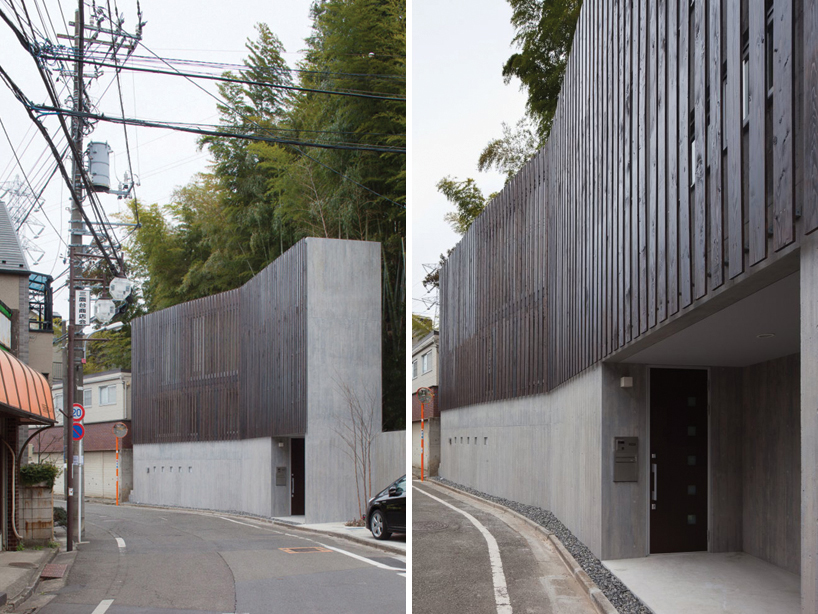 (left) street view (right) entrance
acting as both a dwelling and a retaining wall, the structure sits nestled into the side of the hill, its form dictated by the site, tapering as the land does and following the slightly bending road. composed of three storeys, the unit features a seemingly impenetrable surface which conceals almost all life on the inside.
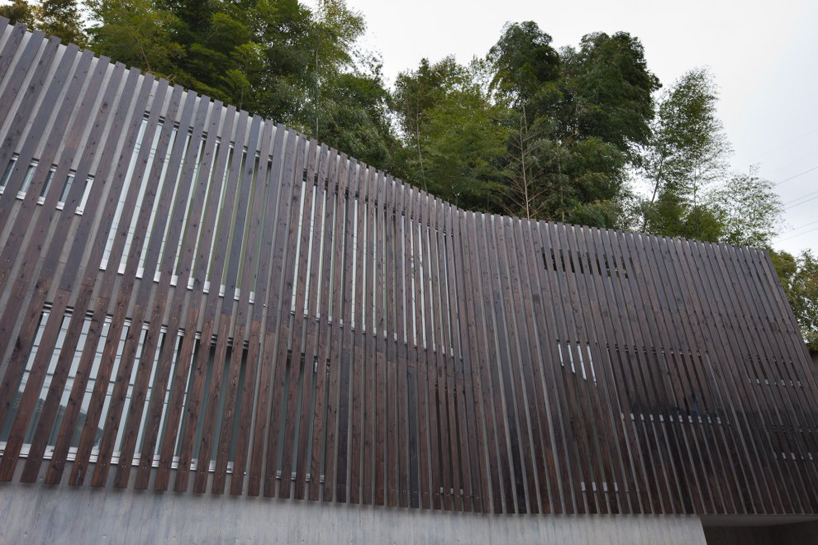 facade detail
cedar louvers and concrete embossed with wood grain hint at the textures and materials that sit in the forest behind the home. paying homage to the trees that once stood where the house now does, the natural and organic materials soften the otherwise hard and linear form.
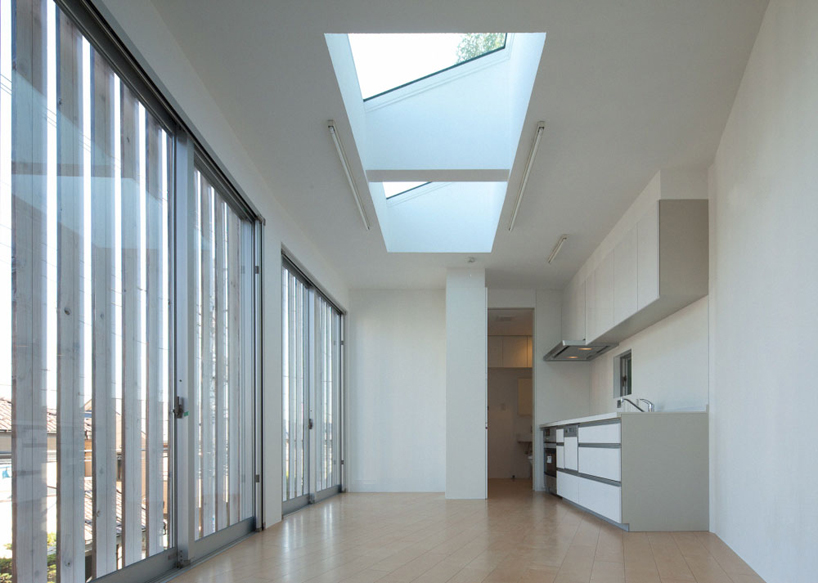 kitchen and living room
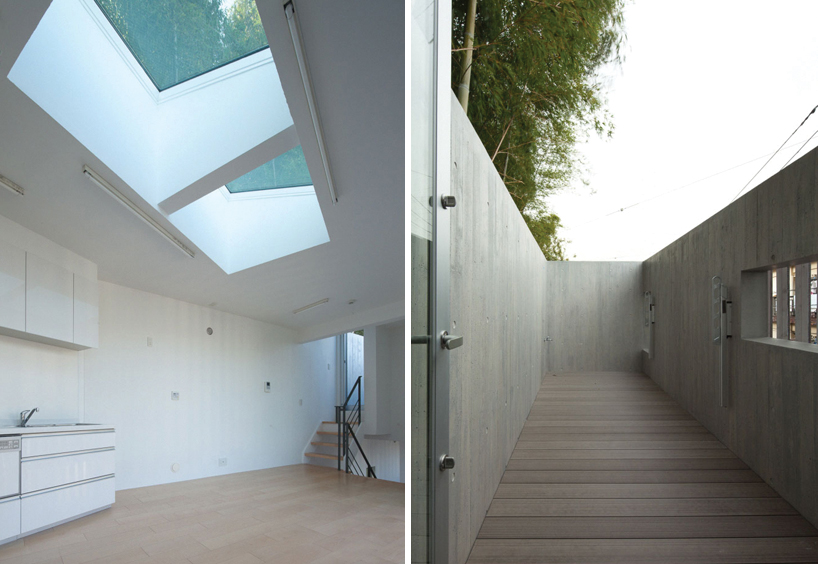 (left) interior (right) rooftop terrace
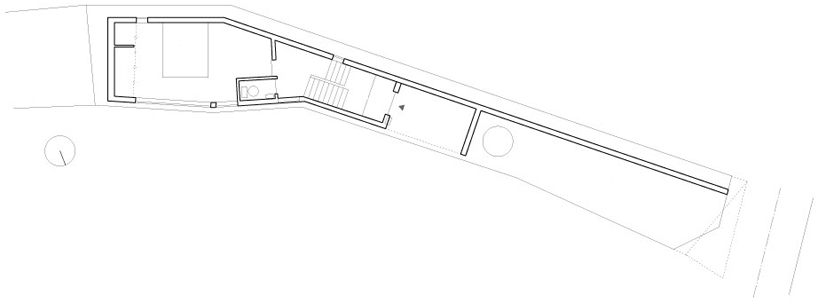 floor plan / level 0
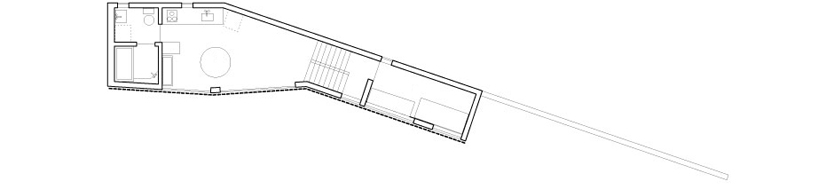 floor plan / level 1
 floor plan / level -1
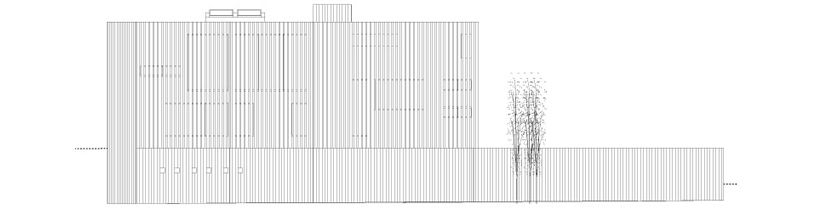 front elevation
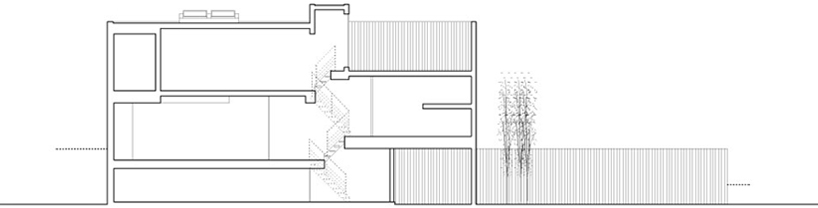 section
shop
your own online design shop — no sales commission collected