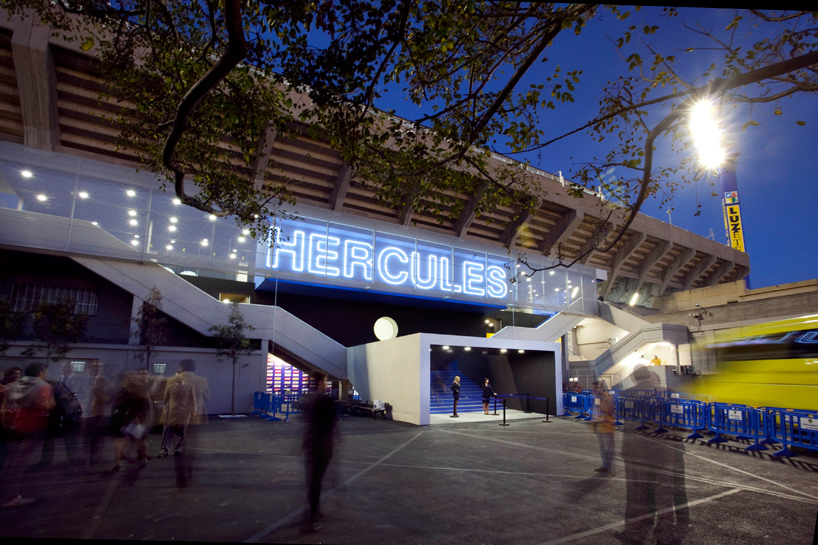
subarquitectura: hercules C.F. stadium
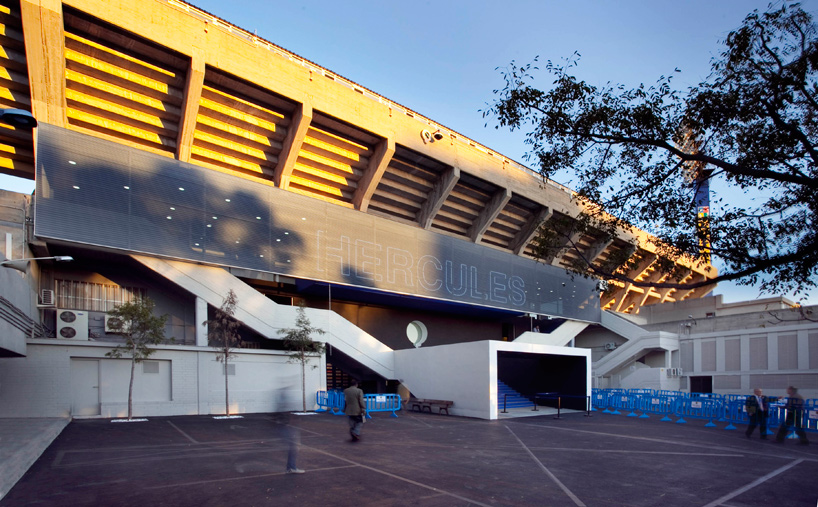
featuring a pavilion-like entryway, the narrow addition utilizes graphic elements and bold colours to lend the stadium a new face and identity.
‘hercules c.f. stadium’ by subarquitectura in alicante, spain all images courtesy subarquitectura photographer: pablo pacheco
spanish firm subarquitectura has completed the remodelling of ‘hercules c.f. stadium’, a public sports facility in alicante, spain. the project consists of a new entrance addition as well as a VIP area that was developed or the opening of the spanish league’s new season.
lending the stadium a new face and identity, the design includes a pavilion-like entryway realized as a white box form that opens up on to the existing parking lot. a set of wide stairs funnels the visitors up to the second-level area, which directly overlooks the playing field. elongated in form, this raised viewing area provides a wide view of the game as well as serves as an open access way to the stadium seats.
 elevation
the use of bold colours is dominant throughout the design, graphically defining and dividing the interior circulation and space. the effect is a visual expansion of the narrow addition, while simultaneously lends a discernible character to each program.
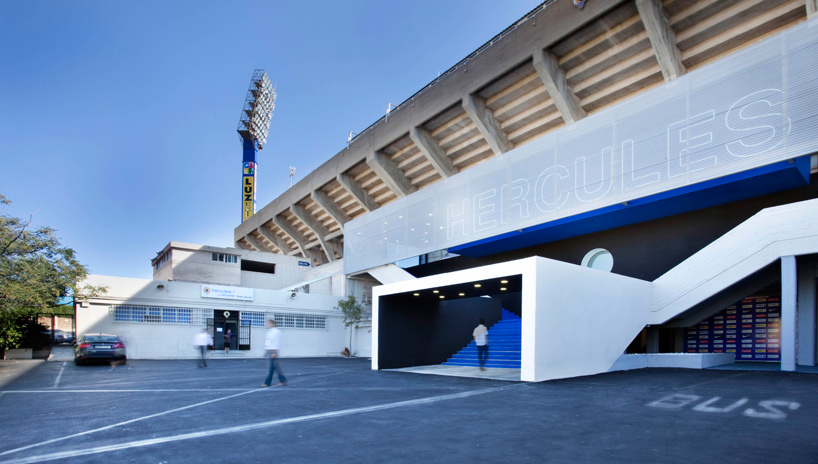 overall view
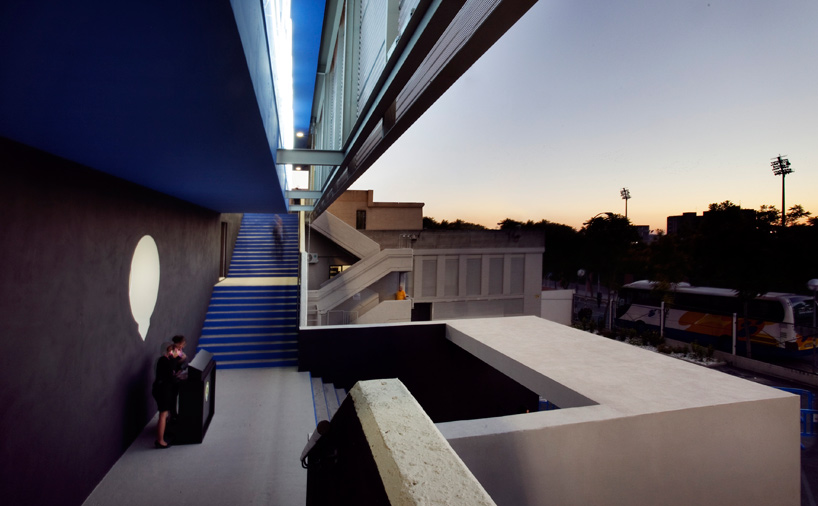 view of the entrance from mid-level
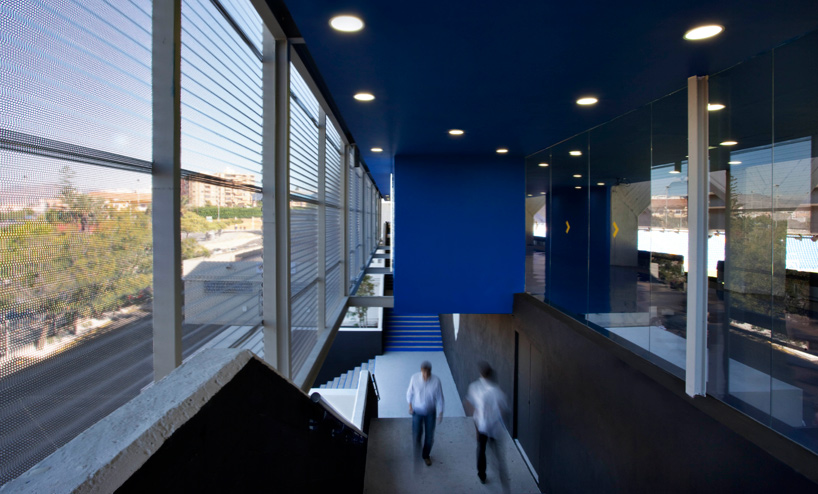 view from stairs
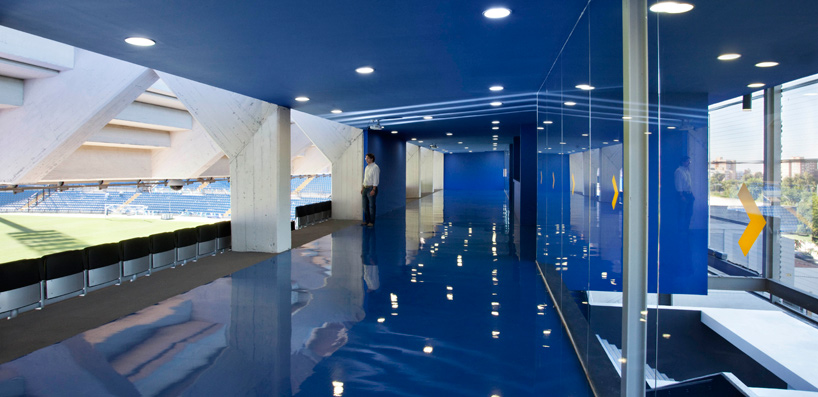 elevated area
 view of field and access to seats
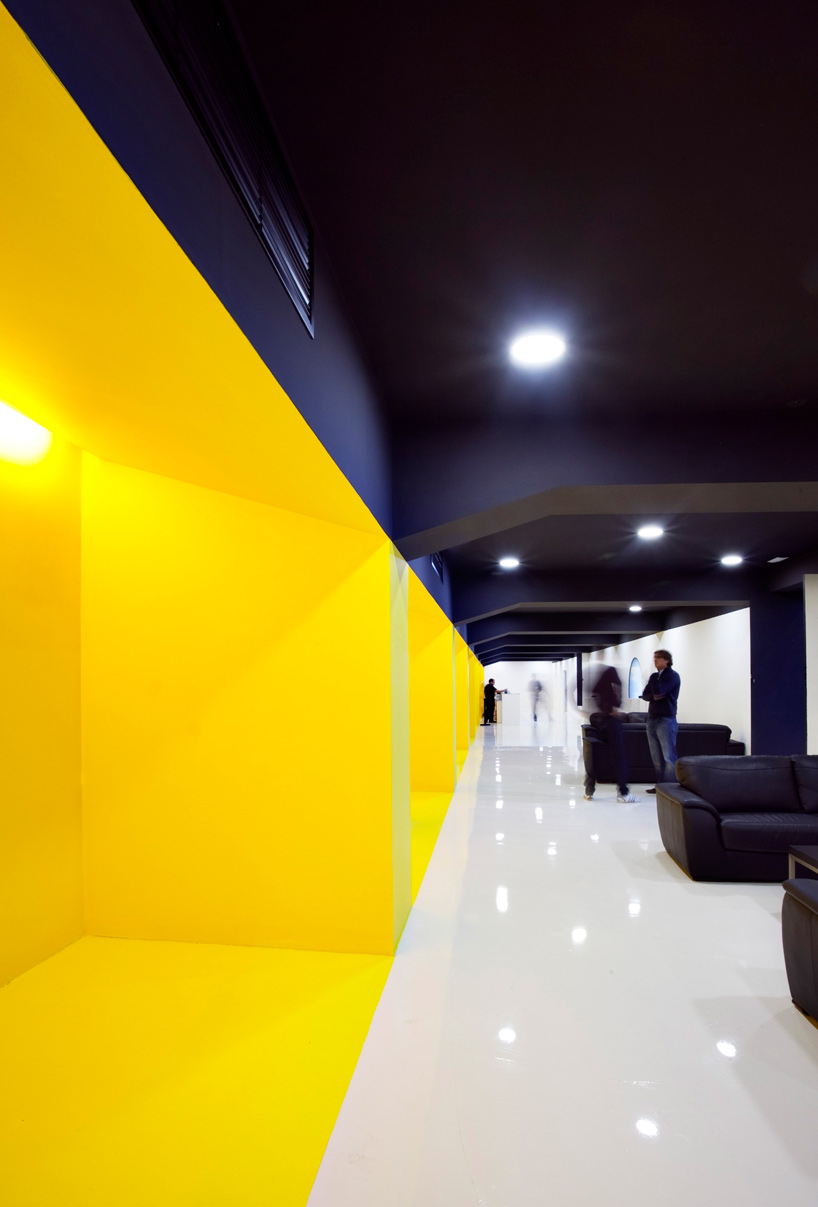 vip area
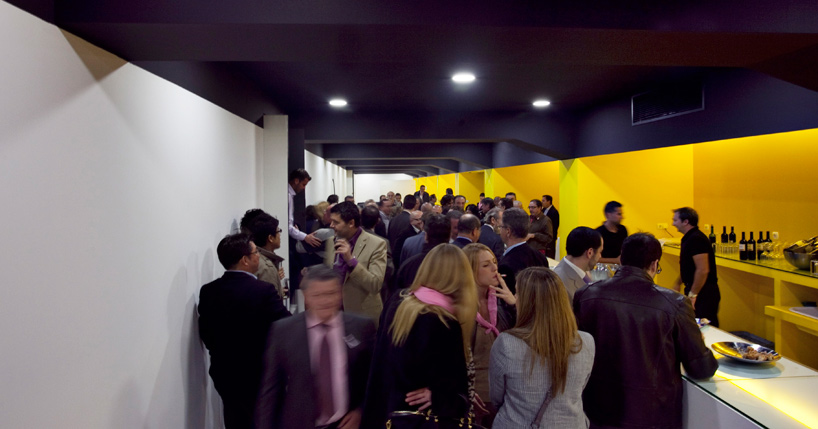 in use
project info:
construction type: steel gross external area: 1000.00 building length: 30.00 m building width: 5.00 m building height: 12.00 m