k architectures: DOX student residence
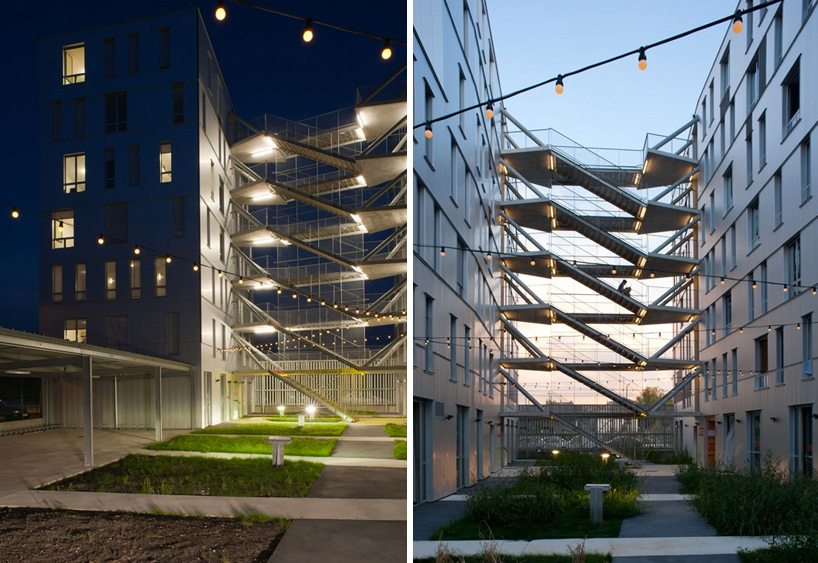
consisting of three autonomous buildings, a set of external walkways and garden voids act as transitional zones for the inhabitants.
‘DOX’ by k architectures in bordeaux, france all images courtesy k architectures photographer: simon deprez
paris-based practice k architectures has completed ‘DOX’, a multi-storey student residence hall in bordeaux, france. accommodating 234 apartment units, the project consists of three autonomous buildings that are linked by a set of external staircases and garden voids as transitional zones.
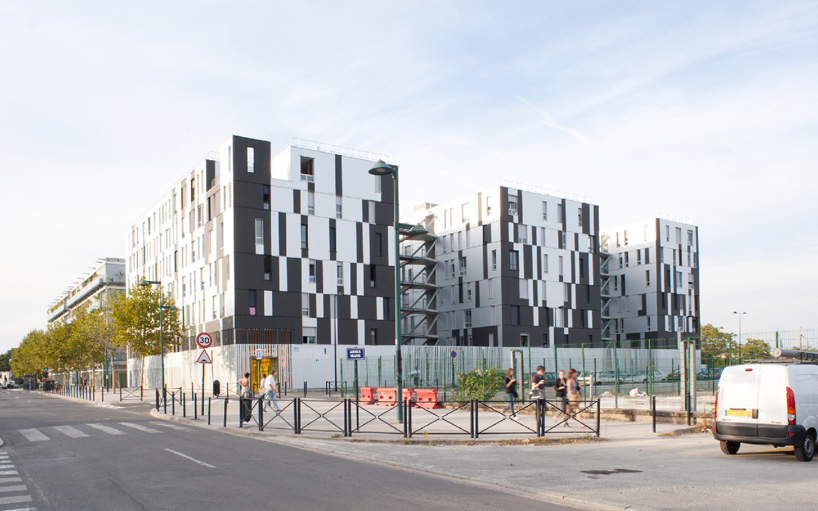 street view
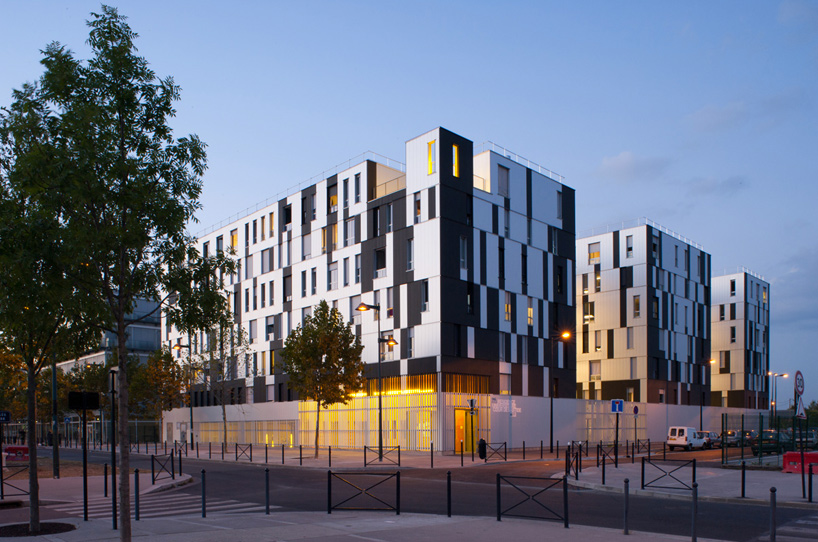
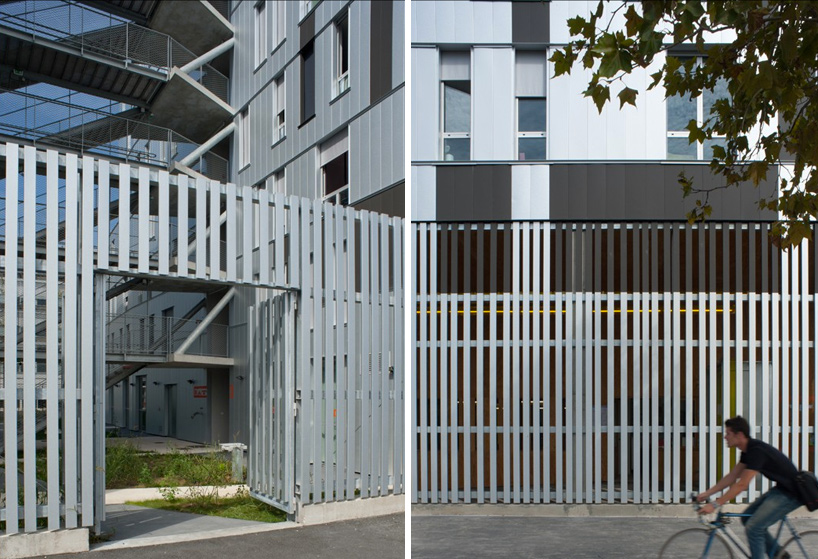
characterized by a graphic facade treatment composed of alternating metal plates, the residence serves as a visual landmark within the city’s urban makeup. the angles of the external walkways provide a contrasting element to the regularity of the elevations, resulting in a dynamic expression of the holistic design. at ground level, a rhythmic partition of vertical slats provides a fence-like effect that creates a permeable interface between the street and the interior. the main entrance and lobby area benefits from this transparent skin, allowing filtered light to penetrate through.
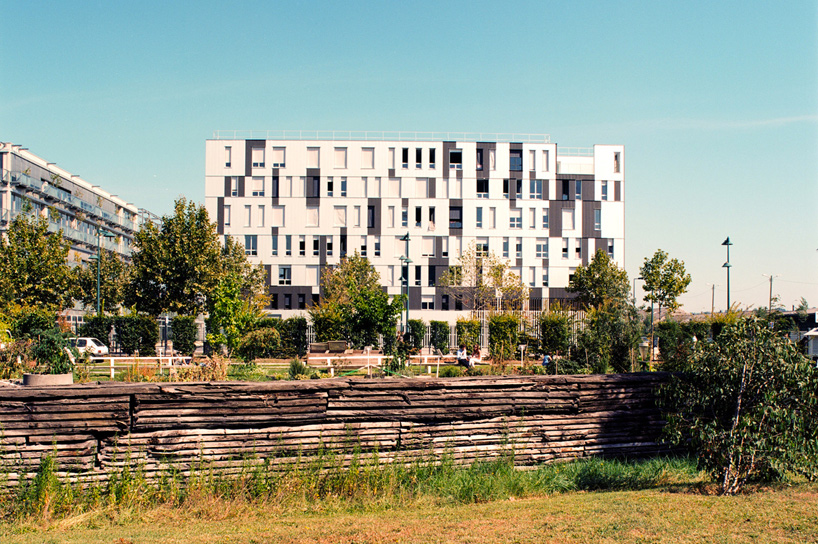 elevation
planted with tall and hardy vegetation, the two garden spaces sandwiched between the buildings serve as natural buffer zones for the residents. in addition to incorporating the outdoors into the general circulation of the design, informal and communal activities are encouraged through generous, terrace-like landings. the garden is criss-crossed with pathways which further facilitate its use.
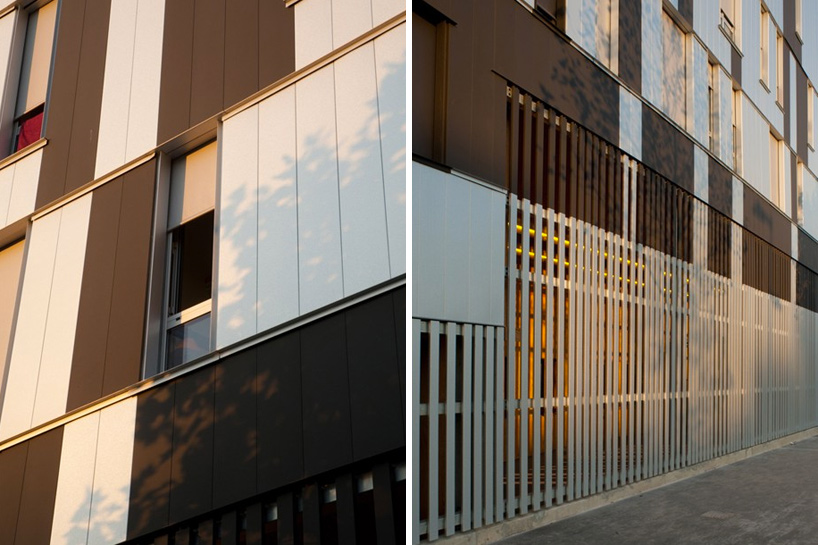 (left) facade panels (right) facade treatment at street level
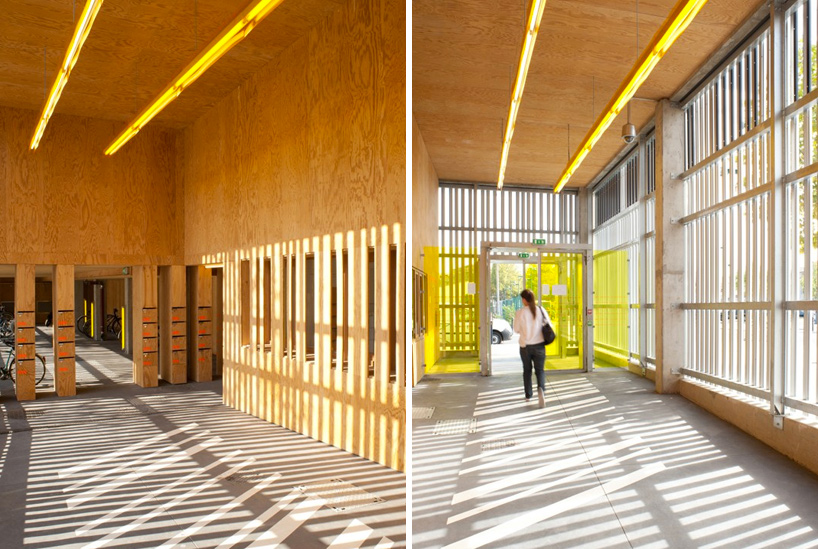 views of entrance
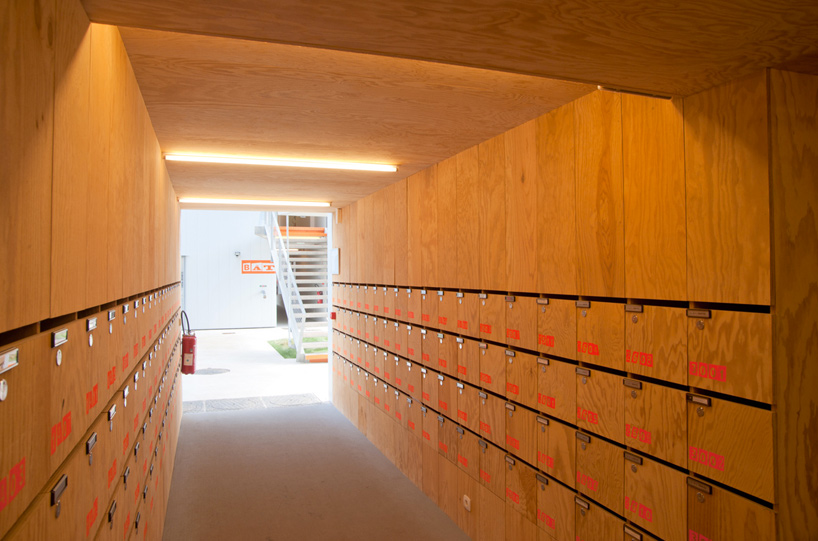 corridor towards garden
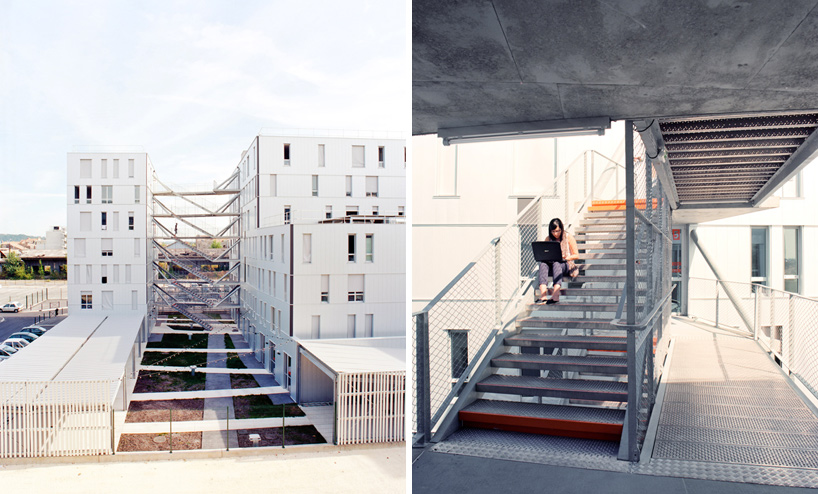 exterior staircase
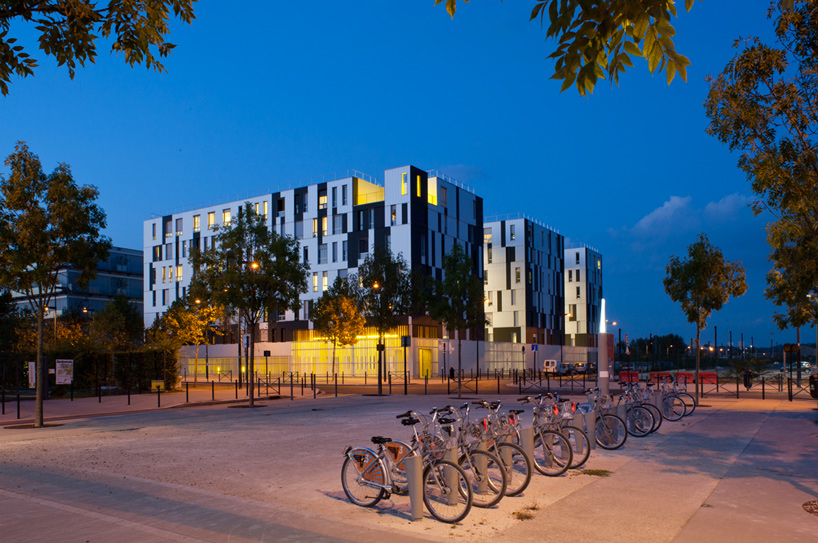 night view
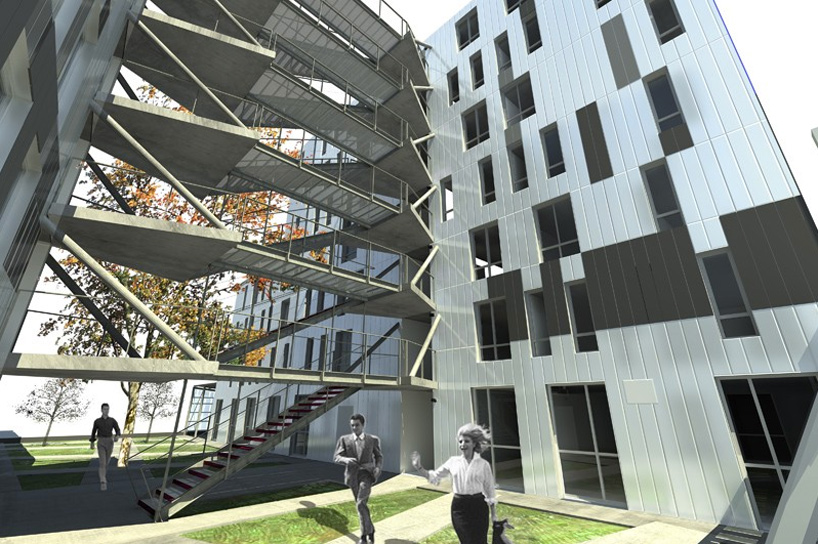 rendering of courtyard space
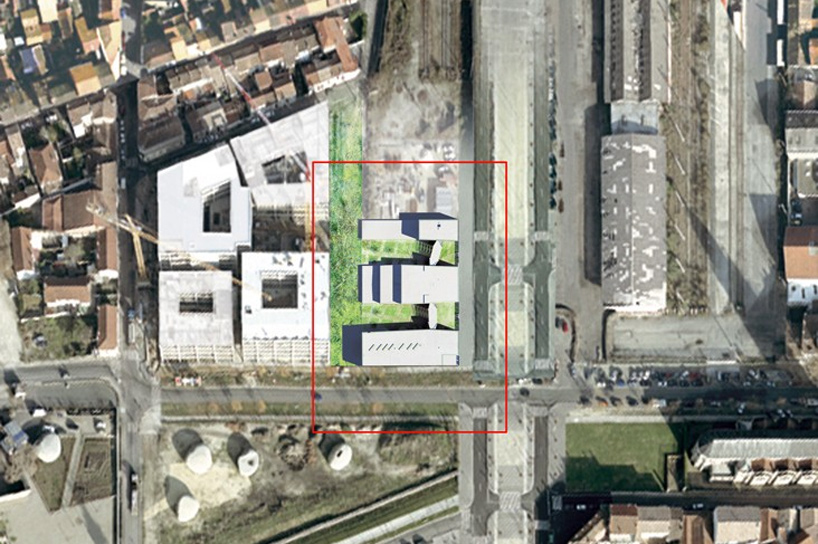 site plan
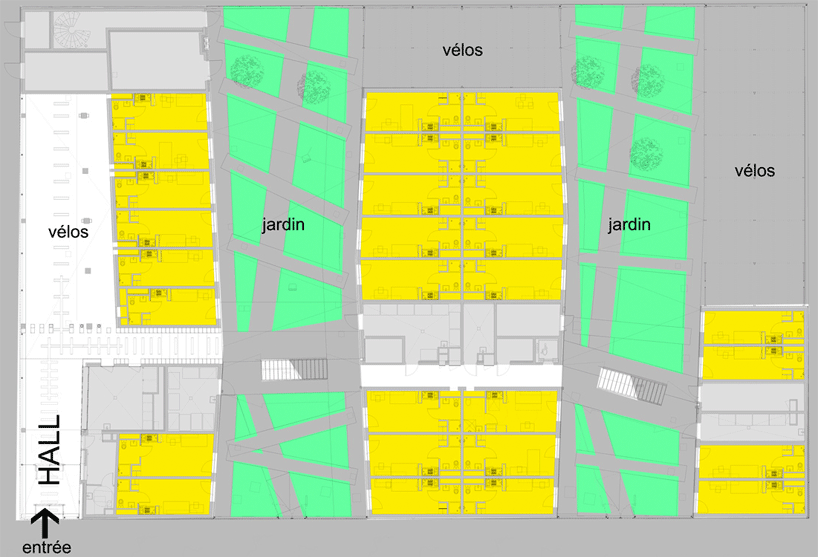 floor plan / level 0
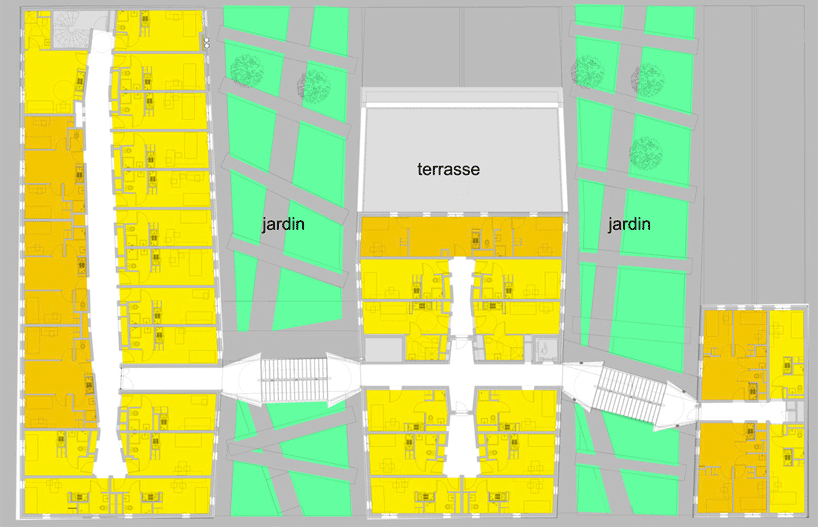 floor plan / level +4