atelier tekuto: t house
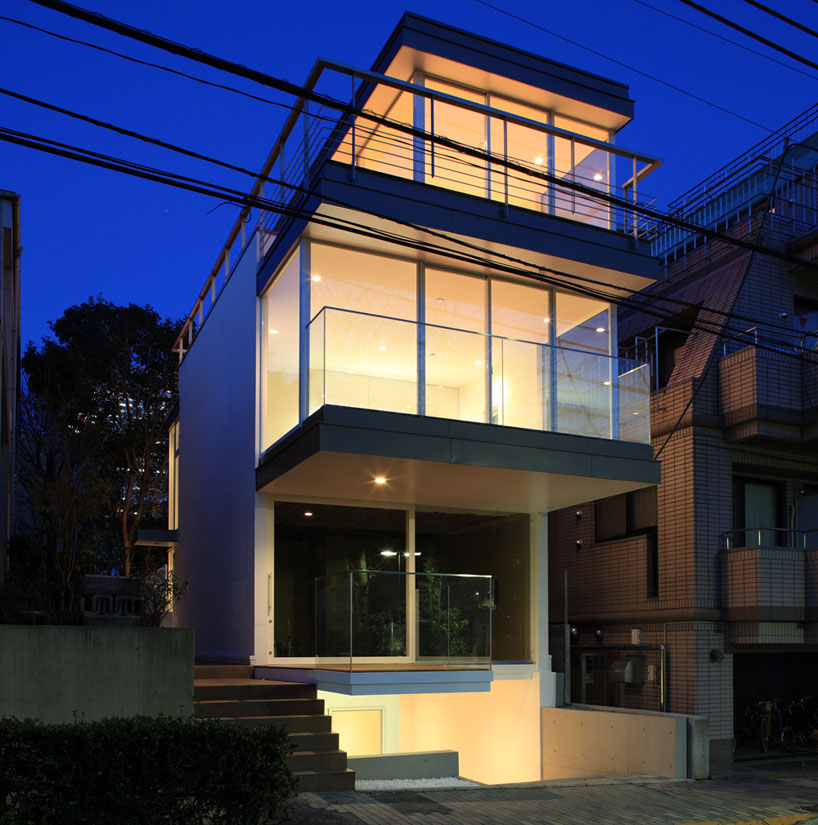
looking to integrate the dwelling with its surroundings, the design features a series of primary spaces that are arranged to open onto the street and the row of cherry blossoms that stand opposite the house.
prefer designboom on google[FEATURED]
‘t-house’ by atelier tekuto, tokyo, japan
images © taira takeshi
japanese studio atelier tekuto has created ‘t-house’ a single family home located in a densely
populated area near tokyo, japan. looking to integrate the dwelling with its surroundings,
the design features a series of primary spaces that are arranged to open onto the street and a
row of cherry blossoms that stand opposite the house.

stairway
stacked offset volumes rise out of the landscape and cantilever over the site to create a series
of diverse and dynamic environments. a composition of solid and transparent forms define the
overall appearance, marking the importance and usage of each space.

kitchen, living and dining room
located on the second floor, the kitchen, living room and dining room are placed directly in line
with the cherry blossoms, whose foliage – when in full bloom – becomes the primary backdrop
to the simple, principal rooms. a bedroom located on the third floor is surrounded on three sides
by an open terrace, where the homeowners can become more closely connected to the vegetation
that dictated the design as whole.

looking past kitchen to main corridor and stairway

looking out front window

bedroom

front facade

floor plan / level 1

floor plan / level 2

floor plan / level 3

floor plan / level -1
shop
your own online design shop — no sales commission collected