wingårdh arkitektkontor: kuggen
the sustainable office building consists of a repetitive cut-out of each level that are slightly offset to provide shading to the south.
‘kuggen’ by wingårdh arkitektkontor in gothenburg, sweden all images courtesy wingårdh arkitektkontor
swedish practice wingårdh arkitektkontor has completed ‘kuggen (the cog)’, a sustainable office building in gothenburg, sweden. circular in layout, the skewed form is influenced by the saw-toothed edge of a tree leaf and features an offset, three-dimensional facade treatment.
 saw-tooth edge
consisting of repetitive cut-out levels, each floor is slightly off center to the south to provide shading to the storey-below. the result is an overall building form that expands by 1500 mm at each layer, lending an impression of movement and dynamism. each floor accommodates optimal office units that benefit from the triangular windows that revolve around the entire circular form.
 photovoltaic screen
largely finished in bold shades of red, the building holds a bold presence on site. a secondary screen integrates a mesh-like system of photovoltaic cells that provide additional shade as well as electricity as it moves around the outer surface. on the roof, sun collectors minimize extraneous energy spent on heating tap water. further consideration for passive ventilation, lighting, heating and cooling limit the operational energy consumption at 60 kWh/m2 per year.
 detail
 interior view of office space
 construction view
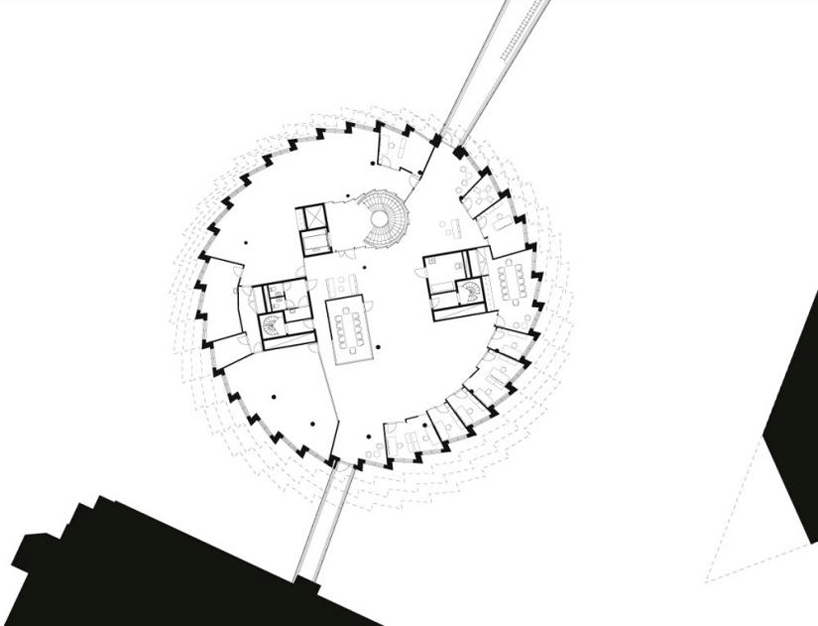 typical floor plan
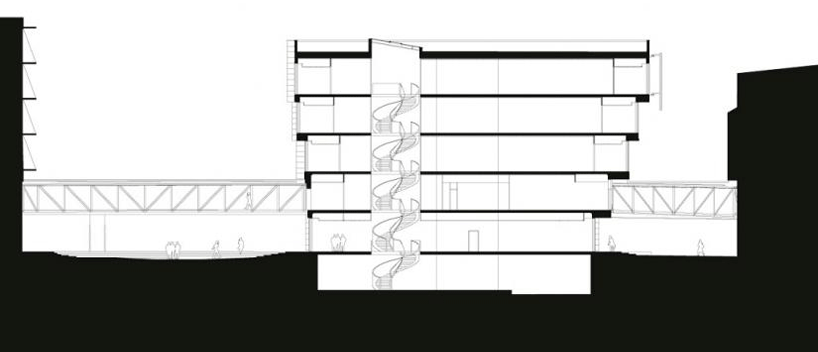 section
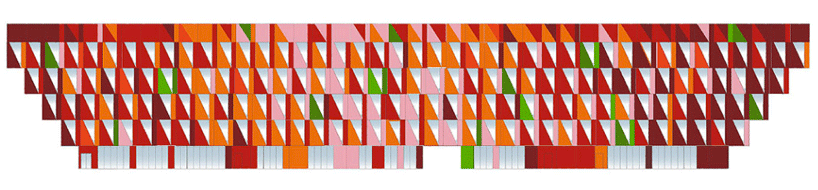 fold-out drawing of facade
 rendered view

shop
your own online design shop — no sales commission collected