tadao ando designs genius loci and glass house, phoenix island
the architect draws from the landscape of the korea's phoenix island to create two spaces of meditation.
tadao ando designs genius loci for phoenix island
all images courtesy of xin li
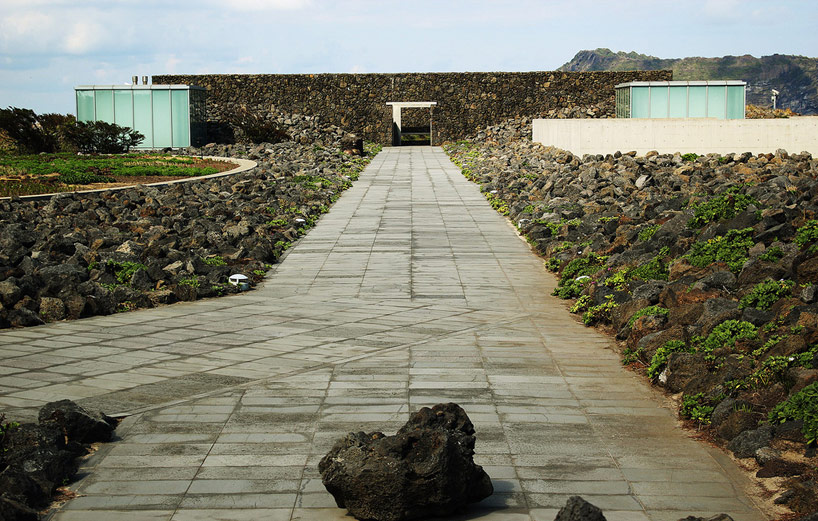
tadao ando has drawn from the architecture of phoenix island’s landscape to create both ‘genius loci’ and ‘glass house’, two built works aimed at quiet contemplation and meditation within the landscape. named for the protective spirits of the land, genius loci is a first-rate meditation hall, located at seopjikoji. cascading waterfalls flank the building while the peak of sungsan mountain lies just beyond a streamlined gate. the main corridor has an open roof exposed to the crisp island sky. glass house is simple concrete frame form derived from its planar geometry, and its first floor is home to the ‘parang-i’ gallery and sunny day cafeteria. on the second floor, ‘mint’, an upscale fusion restaurant enjoys views of nearby jeju island. the cluster of architecture is organized within the landscape, rather than around it, a tectonic consideration that allows the built space to become inward-looking mental space.

genius loci draws from the architecture of the land

the building and the landscape are synthesized in the network of building
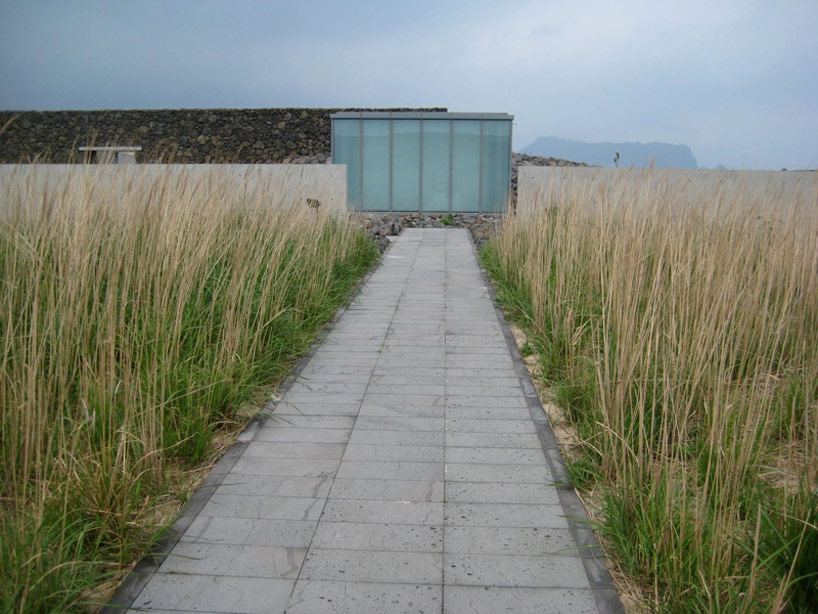
circulation is aimed at meditative movement
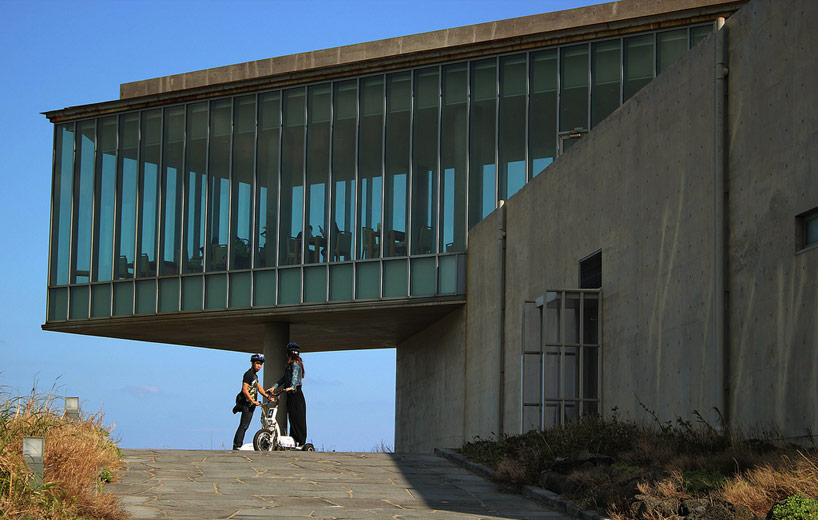
glass house employs a concrete frame and ample glazed to optimize island views
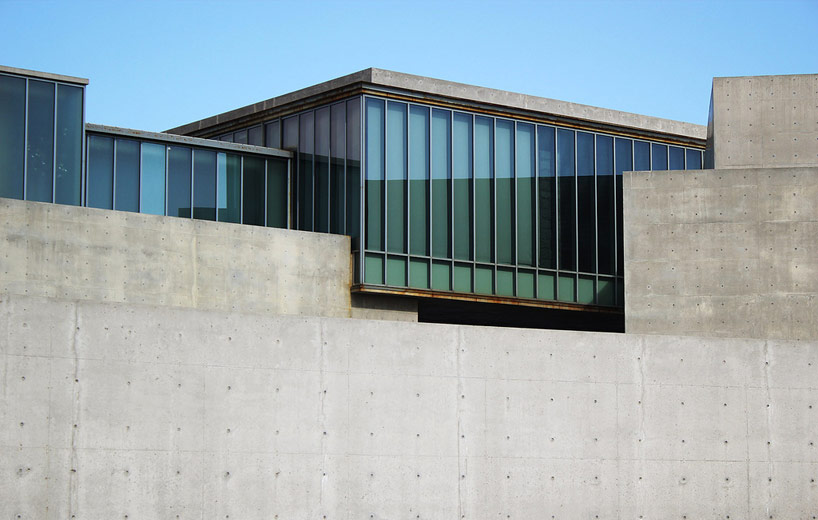
characteristically cast concrete
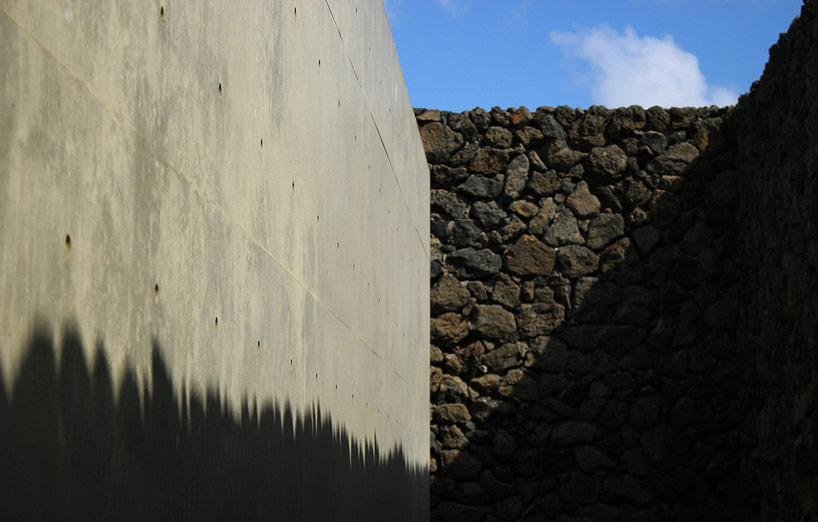
view of the material palette
shop
your own online design shop — no sales commission collected