tao thong villa + process5 design: harmonie h at state himeji bank
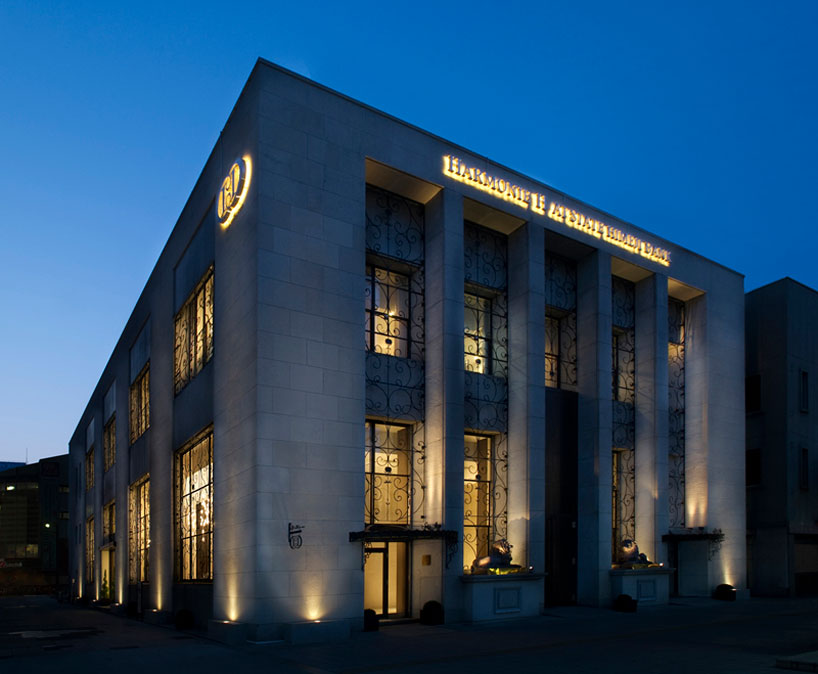
<p>grand and demanding in its massing, the building has been designed to give the impression<br /> that is a landmark of historical significance.</p>
‘harmonie h at state himeji bank’ by tao thong villa + process5 design, himeji, japan images courtesy of tao thong villa
tao thong villa and process5 design have sent us images of their latest project, ‘harmonie h at state himeji bank’ located in himeji, japan. the project, which consists of two banquet halls, a chapel and a series of binary spaces, turns an existing structure previously used as a bank into a wedding hall.
 entrance
grand and demanding in its massing, the building has been designed to give the impression that is a landmark of historical significance. a prominent chapel measuring nine meters high rises from the basement level to the third floor, cutting through the core of the structure. giving the impression of stained glass, a total of 210 custom-made pendant lights hang from the ceiling, sprawling their colors around the cavernous space.
 bar
bar
two banquet halls located on the first and third floor hold post-ceremony receptions of various sizes. the third floor banquet hall is themed around culinary experiences and has a lively atmosphere with a visually exposed kitchen. from their seats, the entire kitchen can be overlooked, allowing guests to enjoy the company and food while sensing the performance of the chefs.
 cafe
cafe
a cafe located on the first floor was planned so that both the visitors and citizens of the town can enjoy the space.
decorated with paintings and sculptures by local and foreign artists, the restaurant looks to provide a comfortable but
sophisticated environment that is suitable for its wide range of users.
 bar
bar
 banquet hall
 banquet hall
 chapel
 brides dressing room
 brides dressing room
 exterior before
 interior before
shop
your own online design shop — no sales commission collected