périphériques: regional centre of contemporary music in nancy
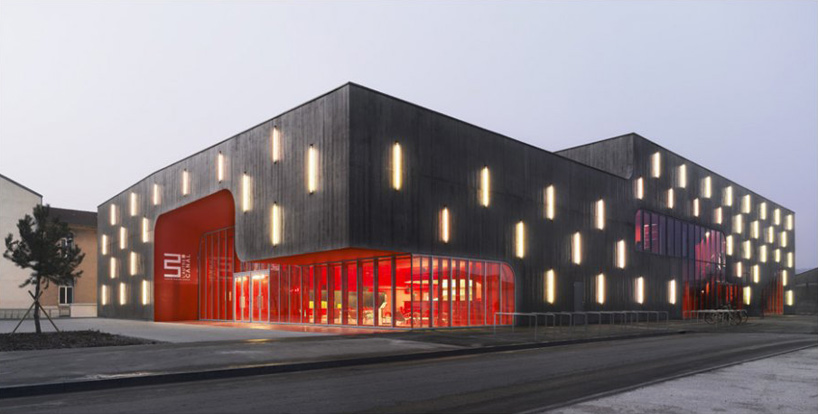
featuring carved out voids to the solid concrete facade, the interior space largely caters to the public and is identified by a bold shade of red.
prefer designboom on google[FEATURED]
‘regional center of contemporary music’ by périphériques in nancy, france all images courtesy périphériques image © luc boegly
the ‘regional centre of contemporary music’ by french architects périphériques is a multi-storey cultural facility in nancy, france. designed to enhance the development plan of the evolving area, the project aims to reference the local urban site by providing a public-friendly function in its layout.
 exterior view with the facade lit up image © luc boegly
treated with a panelled, concrete finish, the exterior character of the volume is solid and autonomous. the entrance is set back in a deep carving of the surface which is accented with a bold shade of red, which is predominantly used for the public interior space within. the excised void shapes feature round corners which contrast against the static and linear outline of the building, lending the structure a playful identity. at night, a series of vertical lights transform the facade, simultaneously serving as a visual landmark within the urban context.
 main elevation image © luc boegly
 views of recessed entrance images © luc boegly
the main entrance directly leads into a bar and reception, which benefits from a transparent corner with floor-to-ceiling glazing. accommodating a number of facilities for the production and performance of music – a multimedia space, 1300-people great hall, 250-people small hall – the programs are designed for maximum flexibility to host a variety of events. sound-sensitive spaces such as the studios implement a box-within-a-box technique to meet the acoustic requirements of the function.
 image © luc boegly
 (left) glazed portion of facade (right) curved finishes of elevation images © luc boegly
 public bar space image © luc boegly
 transparent corner image © luc boegly
 interior predominantly finished in red image © luc boegly
 (left) entrance (right) upper level room images © luc boegly
 studio image © luc boegly
 venue hall image © luc boegly
 image © luc boegly
shop
your own online design shop — no sales commission collected