NRJA + IG kurbads: new riga theatre competition proposal
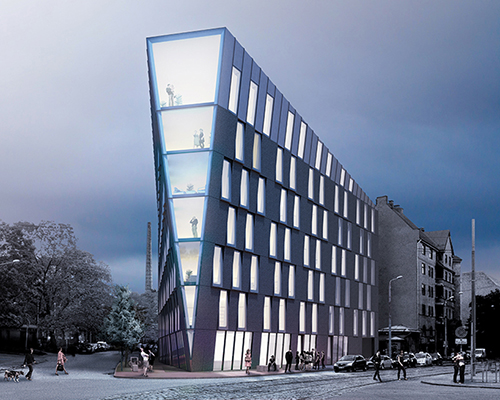
the proposal features a dynamic twisting volume that respects the existing heritage theater building.
prefer designboom on google[FEATURED]
awarded an honorary mention for the new riga theatre reconstruction competition, the proposal ‘show under skin’ by NRJA and IG kurbads, features a dynamic twisting volume that respects the existing building. over the course of its time, latvia’s repertory theater has become too small to cater for its growing number of spectators. the brief required an adaptation of the heritage structure to allow for adequate stage space, a large theater hall for 500 spectators and the incorporation of modern technical, acoustic and fire safety systems.
based on the concept of movement and performance, the proposal’s exterior displays a sense of dynamism, with a minimalist, smooth, motion-sweeping form. separating the theater from the outside world, a multifunctional skin is wrapped around the historic building. this fluid extension combines various features into a single organic structure, while still respecting the adjacent building heights. firewall brick patterns are interpreted in a contemporary way, with the skin’s texture, achieved using smooth, graphite grey concrete tiles.

courtyard space looking towards the proposal’s twisting volume extension
all images courtesy of NRJA and IG kurbads

housed within the geometric volume is the new ‘hermanis hall’, a contemporary, technologically, and economically designed theater with 500 seats. often a theater experience is just as much about the conversations that take place during the breaks as it is the performance, and spilling onto the rooftop of the existing building is an outdoor bar area, where spectators can enjoy such discussions. a clear and functional layout of both performance and service spaces, the area below the hall contains a new rehearsal space for actors. upgrading the exiting heritage theater, it is reorganized into a transformable space with 400 seats, a dismantling balcony, stage and auditorium with a sloping floor. the integrity of the building is preserved as existing finishes, lighting fixtures and other components will remain visible, and in honor of previous outstanding directors, the halls are appropriately named after them.

interior view of ‘smilgis hall’ with remnants of the existing heritage building still visible

‘hermanis hall’ is a contemporary designed theater with 500 seats

rooftop bar and outdoor terrace space, an area for spectators to enjoy during performance breaks

concept diagrams of the scheme
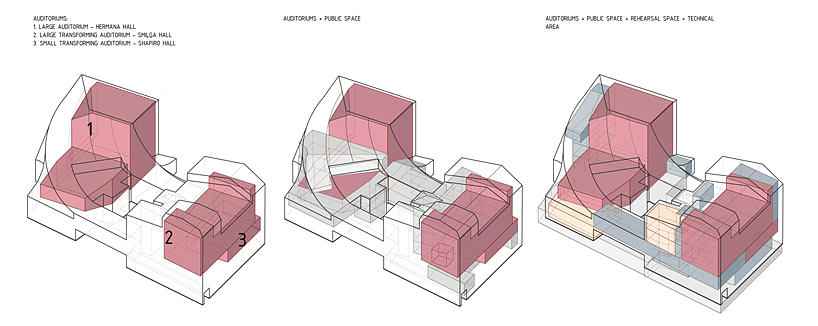
3D diagram showing the hall schemes

diagram showing the volume development

new hall section

existing building section

floor plans

volumetric diagrams
project info:
team: NRJA + IG kurbads
NRJA: uldis lukševics, linda leitāne-šmīdberga, uldis sedlovs, zigmārs jauja, ivars veinbergs, elīna lībiete
IG kurbads: normunds tirāns
designboom has received this project from our ‘DIY submissions‘ feature, where we welcome our readers to submit their own work for publication. see more project submissions from our readers here.