
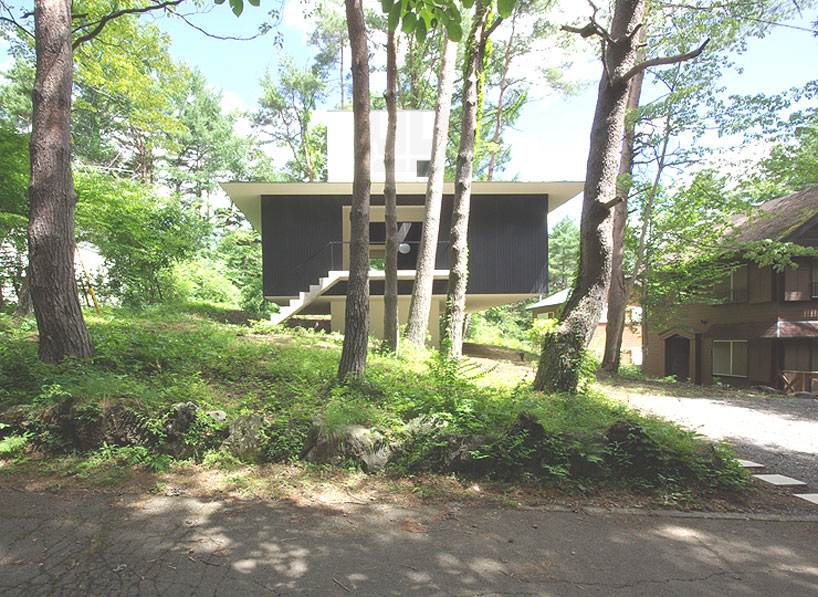
case design studio floats house in fujizakura on one pillar
miinimizing the impact on the site, one pillar supports and penetrates this japanese home, serving to organize interior spaces while maintaing a relationship with the natural context.
prefer designboom on google
case design studio floats ‘house in fujizakura’ on one pillar
all images courtesy of case design studio
wanting to minimally impact the pristine site, case design studio creates ‘house in fujizakura’ as two intersecting volumes. the penetrating vertical pillar supports the cantilevered living space and organizes the rooms while maintaing a relationship with the natural context. thus a central room is created with high ceilings as the form skewers through the horizontal mass, emerging through the roof. a high window pierces the enclosure, adding tree-top views to the vertical apertures which frame the arboreal setting. alluding to the sylvan surroundings, the interior partitions take on the texture of wooden boards. the core becomes a dining room around which bedroom, living room, bathroom, kitchen, entrance, and tatami rooms flow seamlessly in the small building.
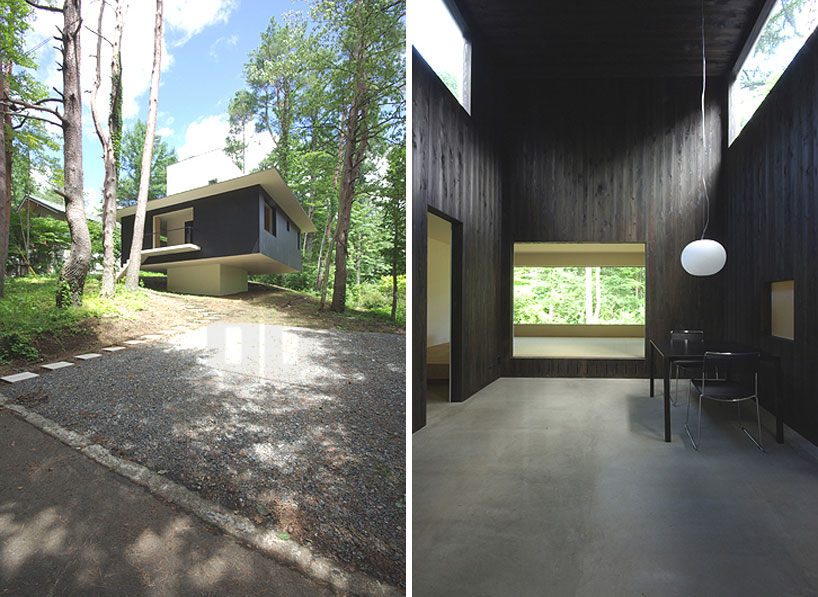 (left): main approach to the house from the road
(right): dining room inside the pillar
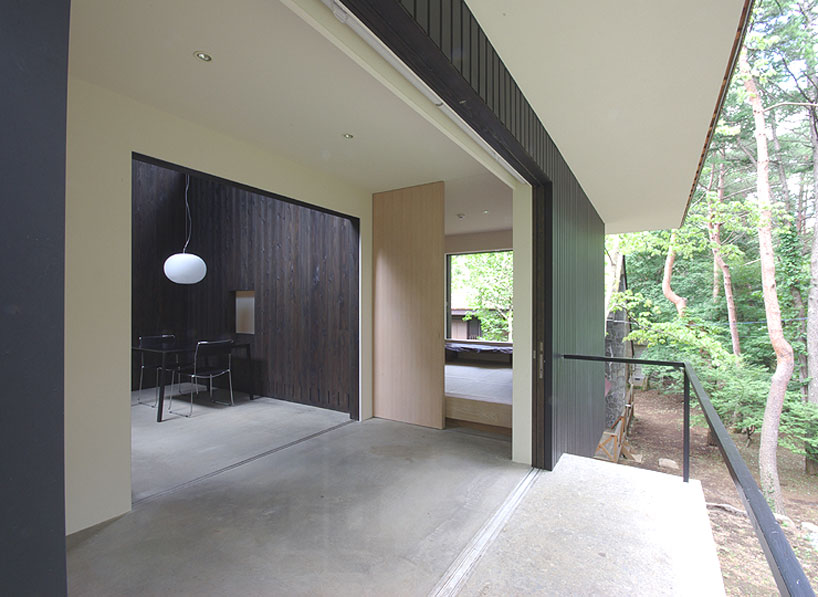 view from balcony reveals simple yet rich finishes and layered spaces
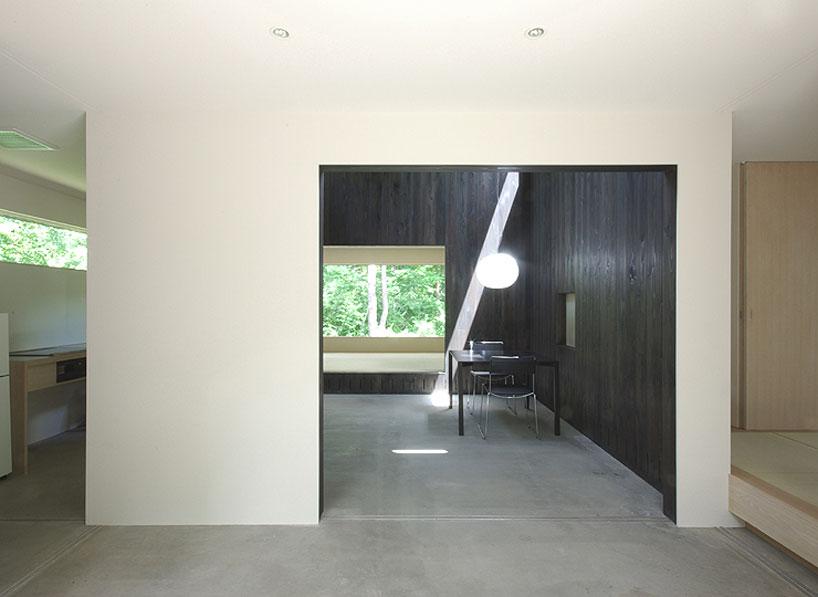
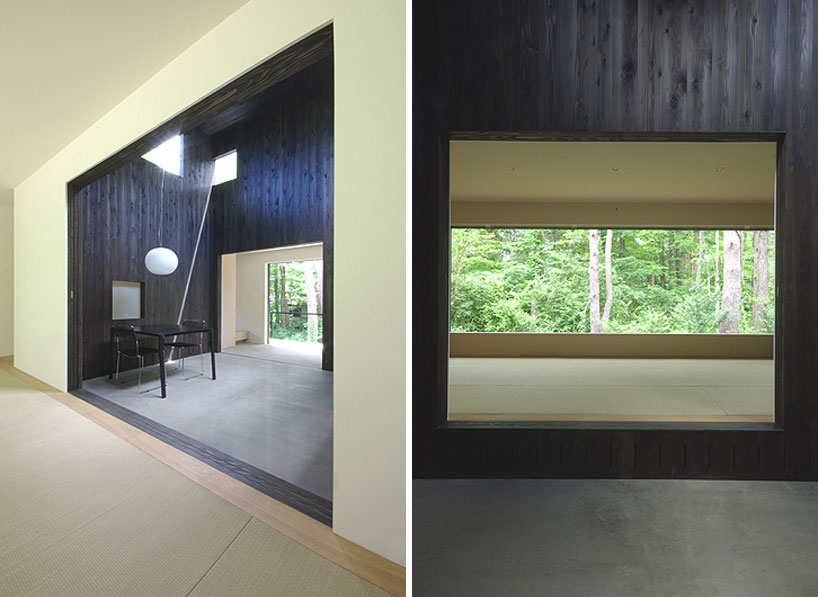 (left): slivers of light penetrate the interior
(right): textured walls reflect the arboreal context
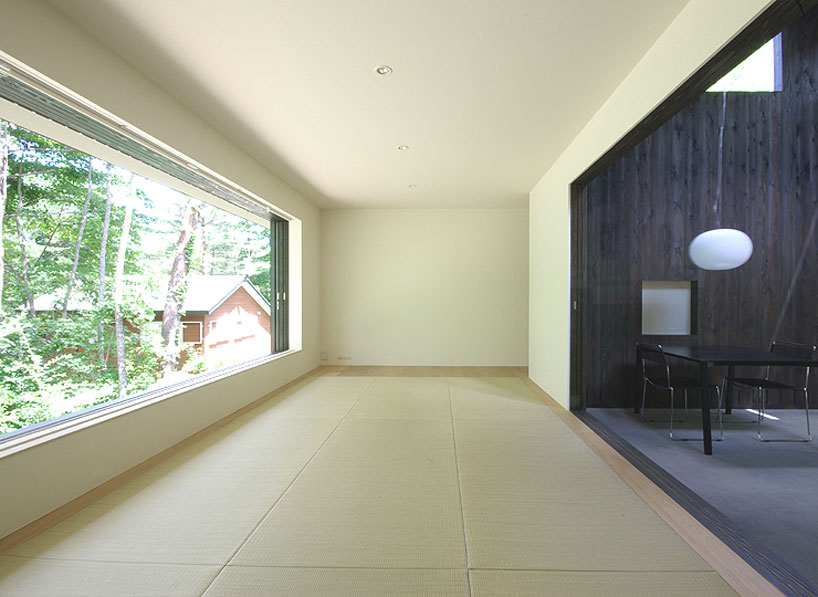
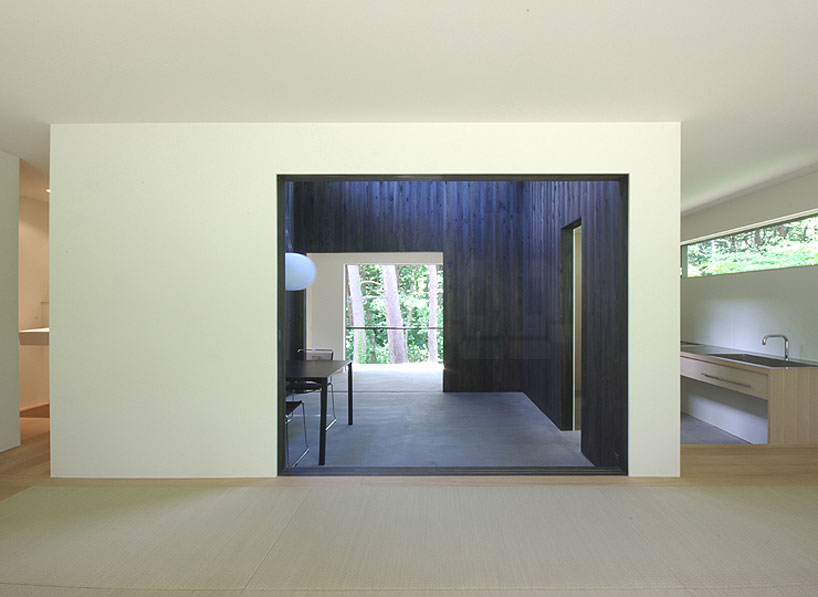 pillar extends through the house as an organizing element
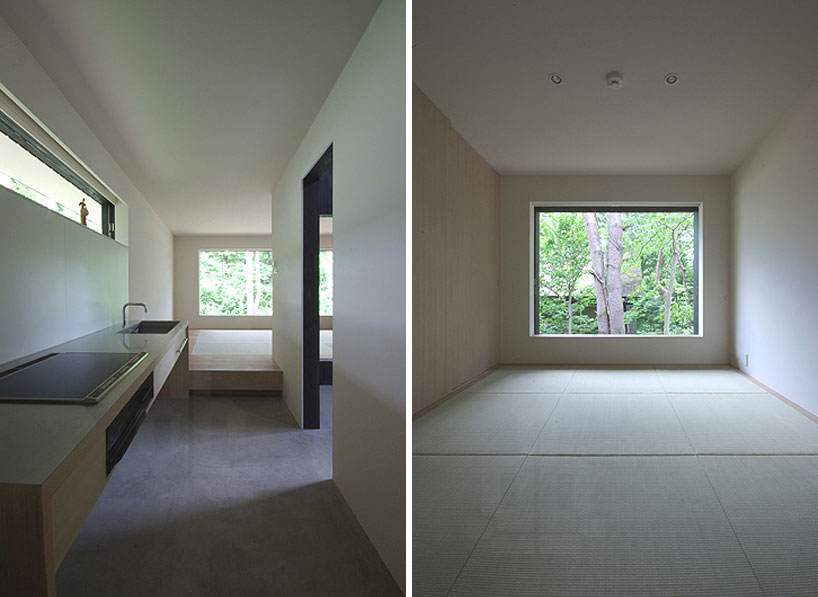 (left): kitchen
(right): japanese room
project info:
location: yamanashi prefecture minamitsuru narusawa village character fuji
primary: use housing (residence)
residents: configuration couple
land: size 395m ²
construction area: 75m ²
total floor area: 67m ² (20t)
first floor scale: ground
shop
your own online design shop — no sales commission collected












