K/R architects: parque de levante master plan
consisting of a new museum and a 1,900 m-long promenade, the design revisits the idea of a 'museum-park' and aims to become a major art destination for the region.
prefer designboom on google[FEATURED]
‘parque de levante, master plan’ by K/R architects in murcia, spainall images courtesy K/R architects
new york based office K/R architects (john keenen, terence riley) has unveiled their master plan for parque de levante, a 400,000 m2 park in murcia, spain. snaking along the segura river close to the city’s historic center, the design revisits the idea of a ‘museum-park’ and aims to become a major art destination for the region.
 land bridgeimage by VUW
focusing on utilizing the site as a sustainable and bio-diverse open air museum, the project explores the relationship between art and culture as a generator of creativity and education, as well as economic dynamism and tourism. the plan includes a 45,000 m2 campus for a new ‘museum of art, design and the environment’ which will focus on the preservation and exhibition of works by artists and designers who work thematically with the natural environment.
 segura river walkimage by VUW
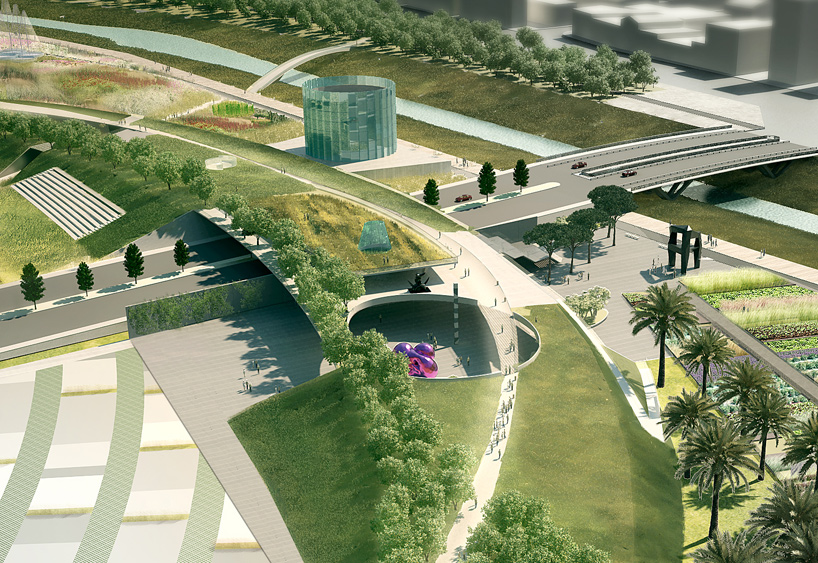
the masterplan interlinks a variety of landscape elements with civic amenities throughout the site: a 1,900 m-long promenade will meander through existing groves of citrus trees and new vegetation, connecting the eastern and western portion of the site by a land bridge that will span an existing roadway. in addition, the land bridge will provide elevated views of the historic urban fabric as well as the outlying areas from its vantage point.
 orchard pathimage by VUW
other parts of the proposal includes the restoration of the seguara riverbanks, a center for food and agriculture, an event place to host large-scale gatherings, and an artist residency program.
 aerial viewimage by VUW
 site planimage by K/R architects
shop
your own online design shop — no sales commission collected