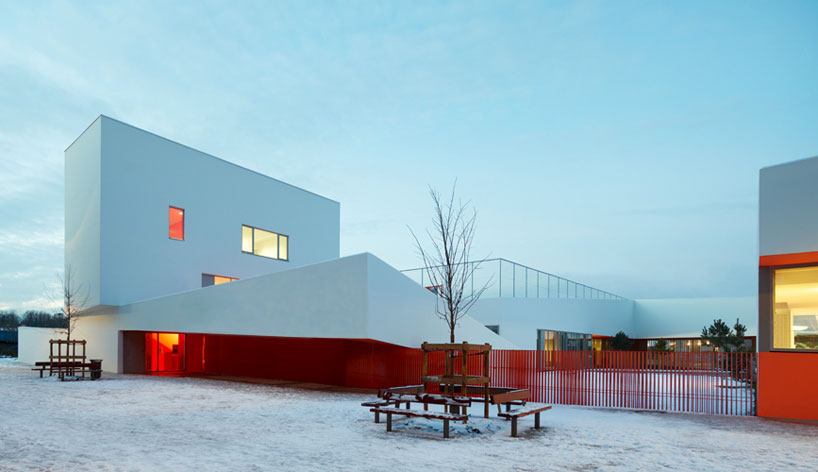
‘josephine baker school’ by dominique coulon & associés, la courneuve, france image © eugeni pons photography
strasbourg based-practice dominique coulon & associés has created ‘josephine baker’ a group of schools in la courneuve, france. occupying a trapezoid-shaped plot of land, the scheme looks to reorganize the site while referencing and corresponding to a pair of housing blocks that once stood in its place.
 front image © eugeni pons photography
linked by a system of ramps and stairways, the interconnected volumes produce an organic and integrated organization that separates the primary and nursery classrooms. strategically deployed around the triangular site, the school features a collection of buildings that accommodate elevated sports areas, merging playgrounds and interstitial gardens.
 side images © eugeni pons photography
bold and cantilevered volumes fold and slide around the site, creating an enclosed and protected form. a series of voids, indentations and changes in color break up the vertically dominant facade which reacts to the intersecting axis and historical landmarks that surround the school. inside, winding passageways and large thresholds participate in a subtle two fold movement of advance and retreat, meant to gently separate the child from both its parents and the nearby playgrounds.
 side image © eugeni pons photography
 approach images © eugeni pons photography
 various structures come together to form the school yard image © eugeni pons photography
 school yard image © eugeni pons photography
 sheltered area image © eugeni pons photography
 bright orange contrasts the dominant white forms, bouncing sunshine around the school yard image © olivier nicollas photographe
 outdoor space image © olivier nicollas photographe
 play areas (left) image © nicolas foucher photography (right) image © olivier nicollas photographe
 rooftop soccer field image © eugeni pons photography
 ramp and bridges leading to sports areas image © eugeni pons photography
 rooftop sports areas image © olivier nicollas photographe
 classroom image © eugeni pons photography
 classroom image © eugeni pons photography
 upper corridor image © eugeni pons photography
 stairway images © eugeni pons photography
 main hallway image © eugeni pons photography
 entrance to classrooms image © eugeni pons photography
 corridor image © delphine george photographe
 side image © eugeni pons photography
 image © eugeni pons photography
 floor plan / level 0 image courtesy of dominique coulon & associés

floor plan / level 1 image courtesy of dominique coulon & associés
 roof plan image courtesy of dominique coulon & associés
 diagram image courtesy of dominique coulon & associés
architecture in france (744)
 Sep 04, 2026
 Aug 31, 2026
 Aug 25, 2026
 Jul 16, 2026
 Jul 09, 2026
dominique coulon & associes (12)
 May 19, 2025
 Sep 29, 2022
 Oct 23, 2020
 Sep 21, 2020
 Jul 24, 2020
school architecture and design (782)
 Aug 06, 2026
 Aug 04, 2026
 Jul 24, 2026
 Jul 21, 2026
 Jun 28, 2026
 Sep 07, 2026
 Aug 26, 2026
 Aug 21, 2026
 Aug 21, 2026