snohetta’s first building in the UK will be a maggie’s center
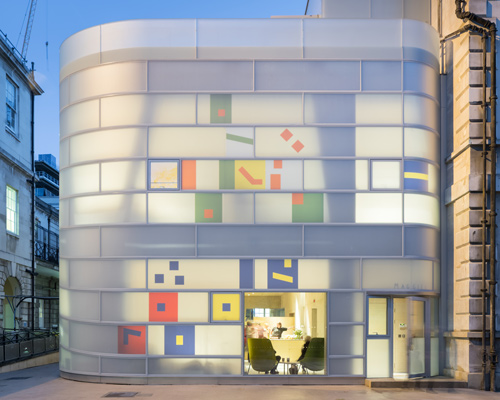
the firm's first building in the UK will be an elegant pebble-like curve, the latest in a series of palliative care centres.
prefer designboom on google
snohetta’s first building in the UK has been completed, a maggie’s center in aberdeen, scotland
all images courtesy of snohetta
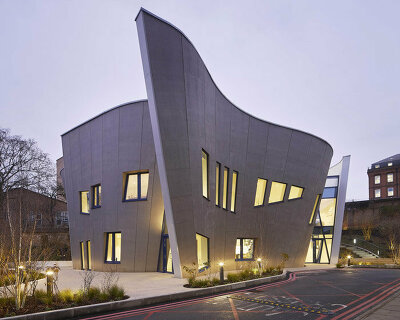
snohetta has completed their first building in the UK, the latest in a series of cancer care hubs called maggie’s centers. the design features an elegantly curved, pebble-shaped structure with wise-grained wooden box inserted betwixt sinuous, thickened lines. in an effort to preserve the joy of living, the charity ‘maggie’s centers’ have created a series of buildings since the mid 1990s dedicated to providing free emotional, practical and social support for cancer patients. this is an enlightened task of creating uplifting environments for cancer care, borne of an idea of maggie keswick jencks, wife of renown architectural theorist and landscape sculptor charles jencks. while maggie passed away after a battle with breast cancer in 1995, her legacy remains, with some of the world’s foremost architects continuing to build these hopeful, palliative structures.

the project features an elegantly curved, pebble-shaped structure

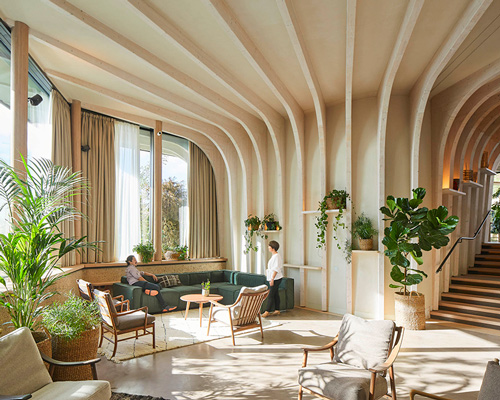
a wooden box has been inserted betwixt the structure’s sinuous, thickened lines

the comfortable and relaxed interior

natural and warm materials are used throughout

the center will provide free emotional, practical and social support for cancer patients


floor plan

project model

a rendering of the now completed project

the maggie’s center in context
project info:
location: aberdeen, scotland, UK
typology: health & wellness
client: maggie’s cancer caring centre
status: completed
size: 350 sqm, building 270 sqm
shop
your own online design shop — no sales commission collected