jun mitsui & associates architects: yellow diamond
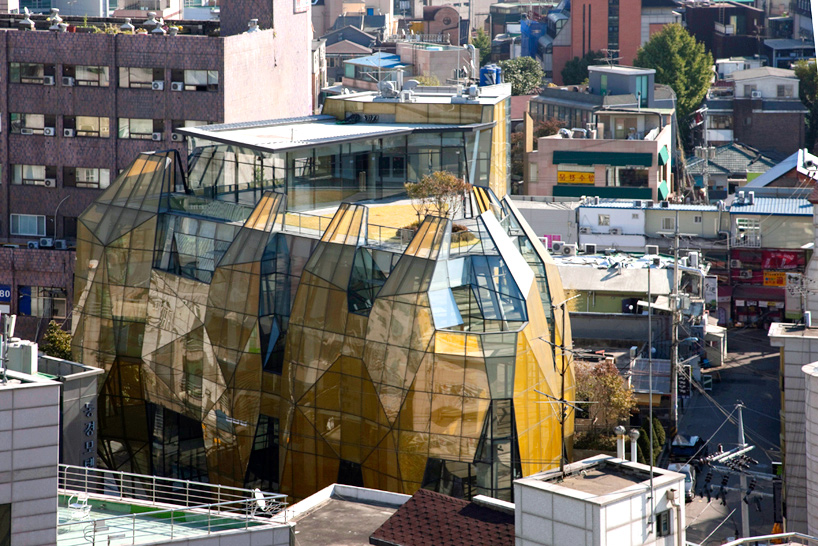
wrapped in a system of coloured, faceted glass panels, the center aims to establish a visually-arresting identity within the heavily-dense urban fabric.
prefer designboom on google[FEATURED]
‘yellow diamond’ by jun mitsui & associates architects in seoul, koreaall images courtesy jun mitsui & associates architectsphotographer: e-jae-seong, shinkenchiku
‘yellow diamond’ by tokyo-based practice jun mitsui & associates architects is a multi-storey center dedicated to the promotion of emerging artists in seoul, korea. situated on a triangular site, the design aims to celebrate and inspire the tenants as well as to create a clear expression of the multi-purpose function of the building.
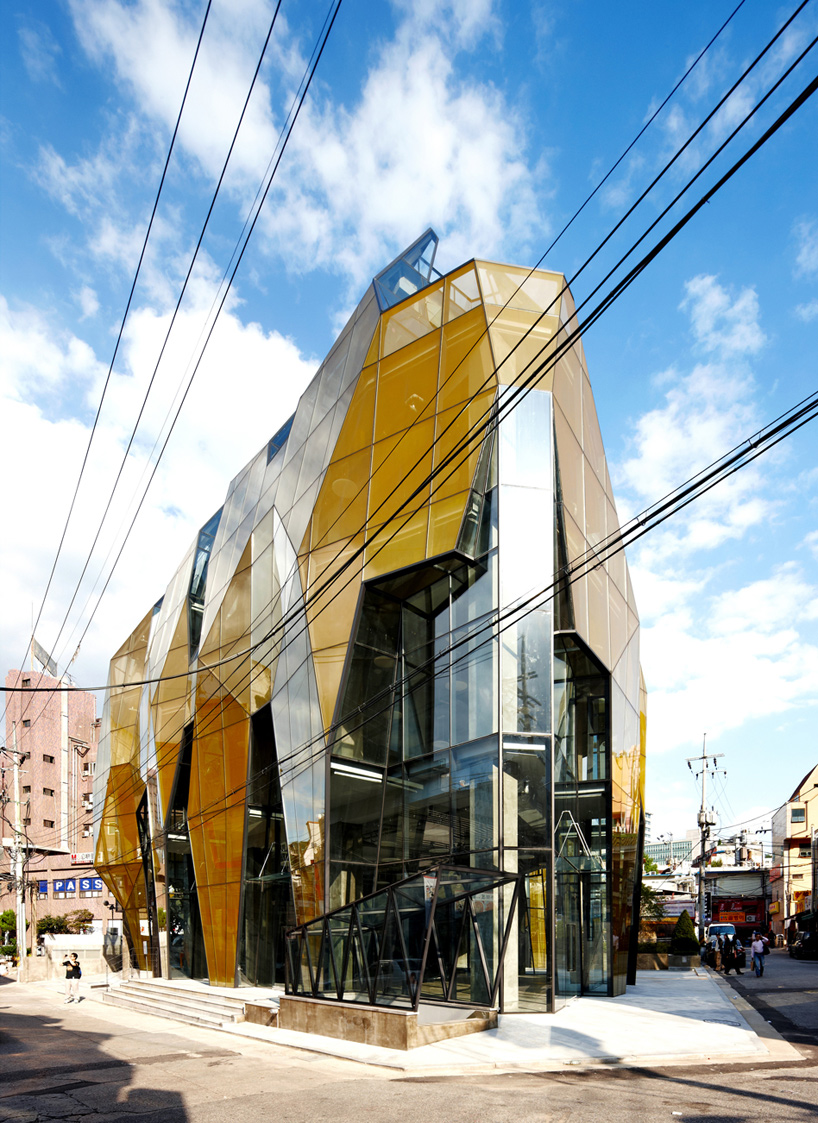 exterior view
located in a dense part of the city with a number of universities in its vicinity, the new center draws from the energy of the site while establishing a visually-arresting identity within the urban context. the exterior features a gold-yellow frit-patterned glass which creates angled planes on the facade. resembling a gem, the structure becomes a landmark for the public.
a public passage which runs through the building encourages pedestrians into the interior, facilitating the use of creative spaces within. retail spaces located on the ground floor enable the building with commercial opportunities.
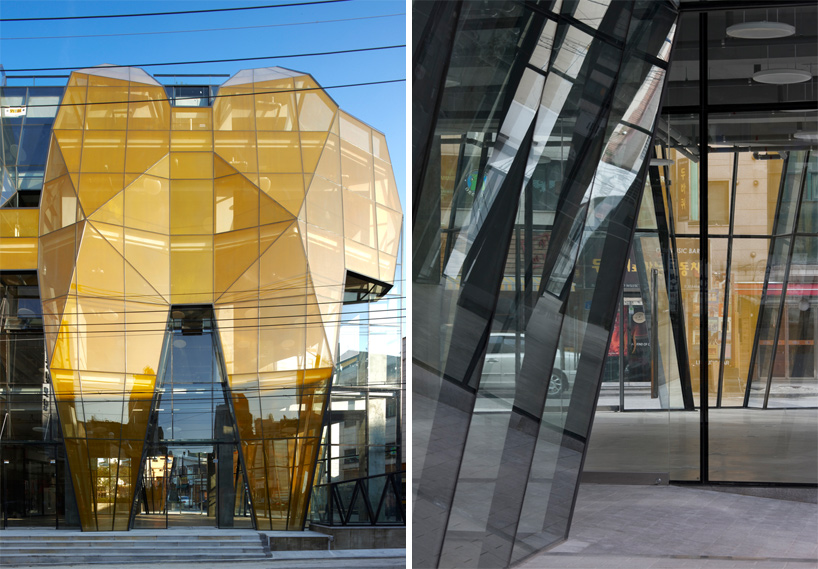 (left) angled glass panels (right) street level
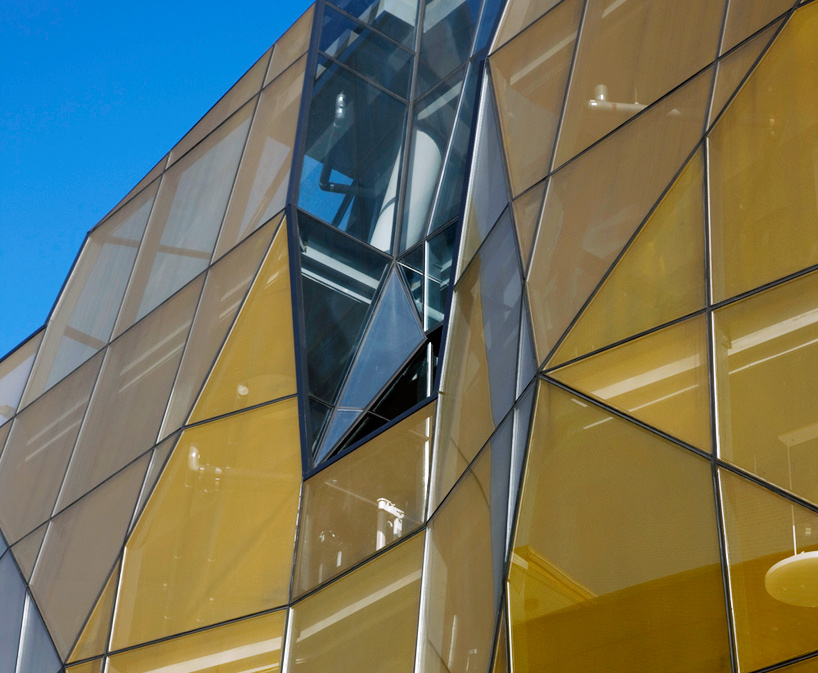 detail of facade treatment
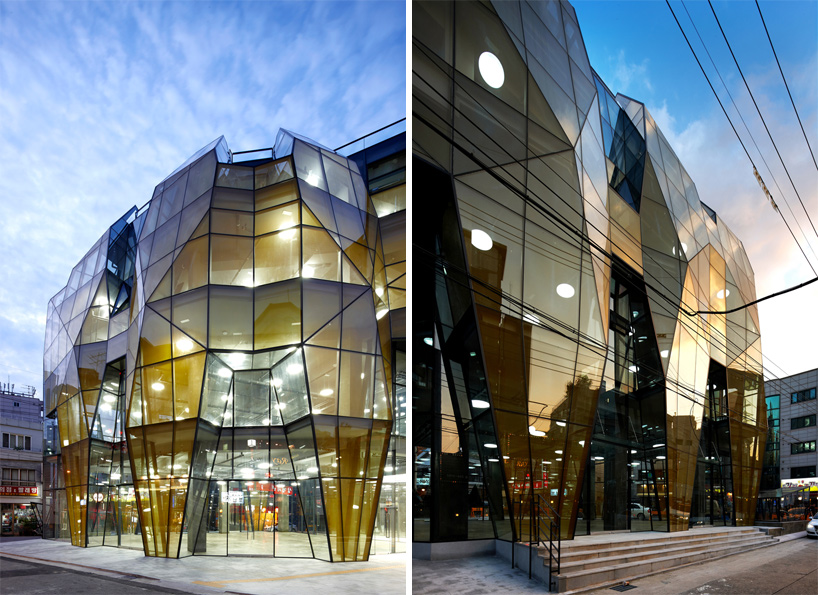 transparency of the ground floor at night
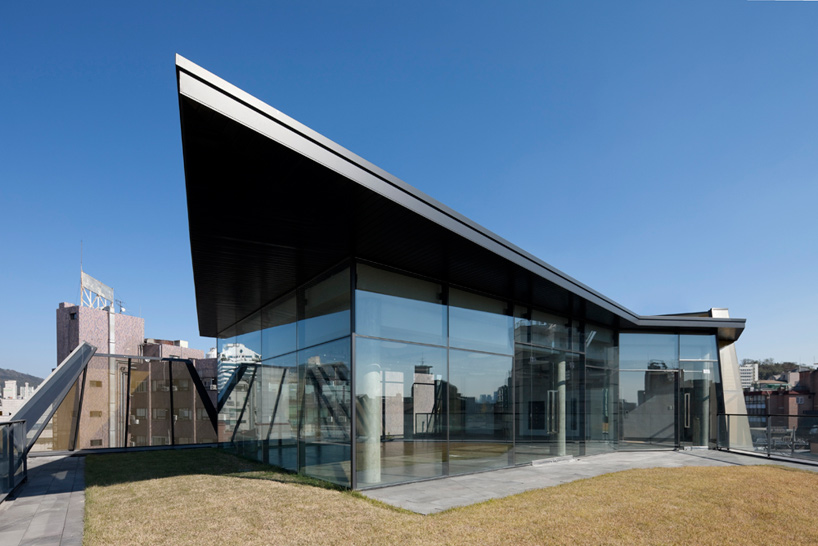 roof top pavilion
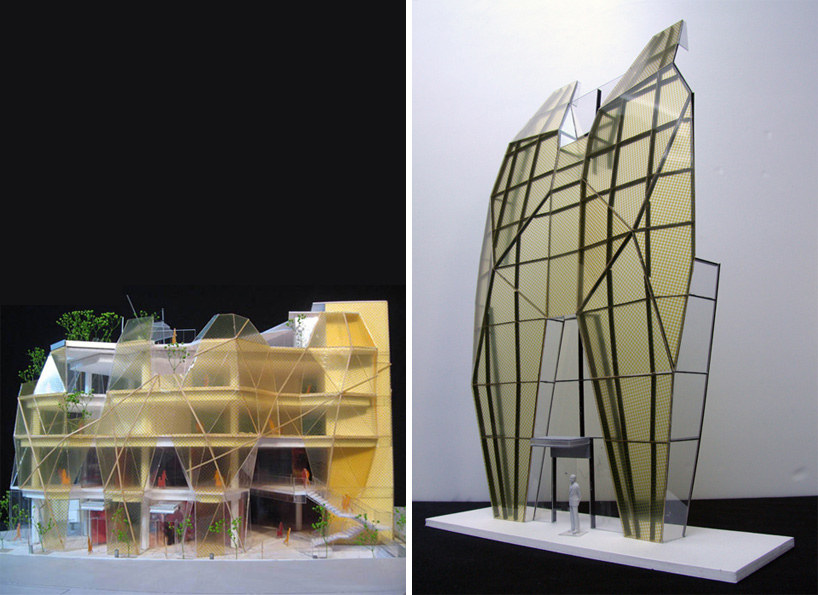 physical models
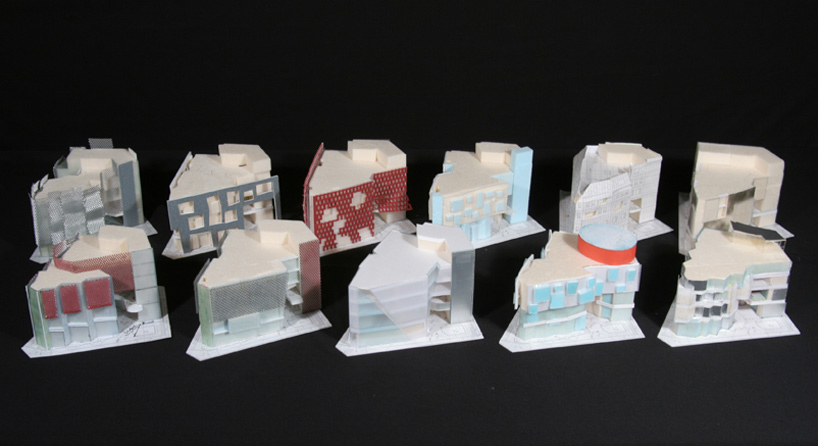 physical model studies
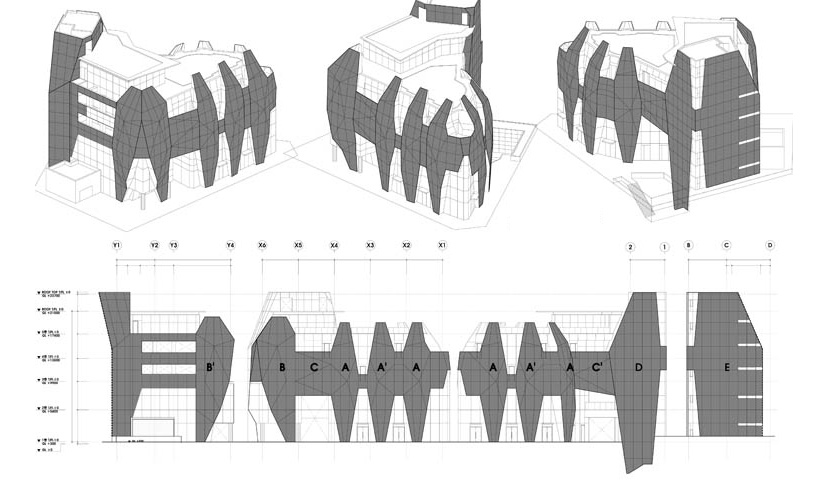 drawings of the faceted facade
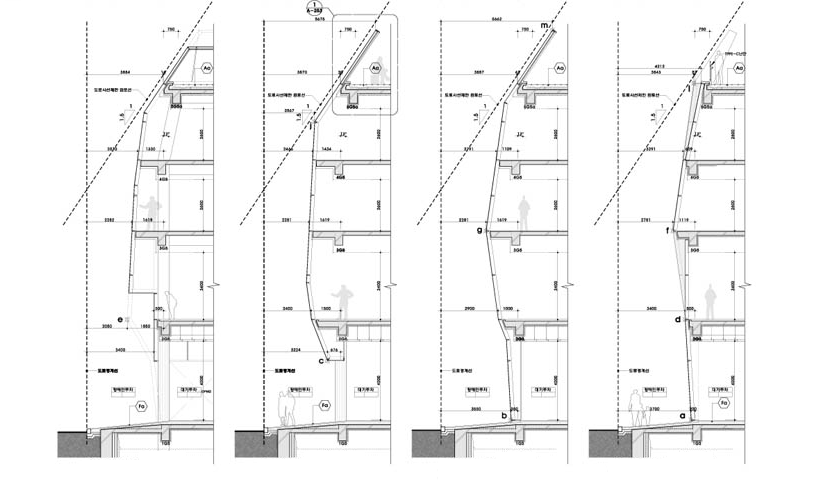 wall sections
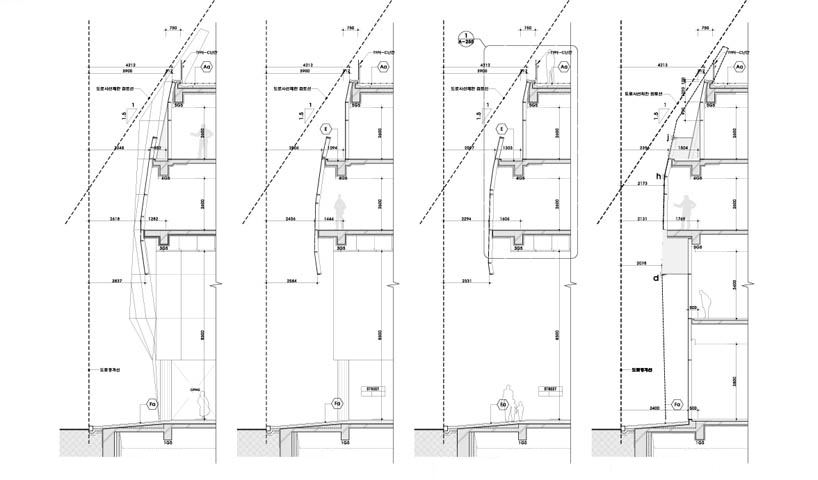
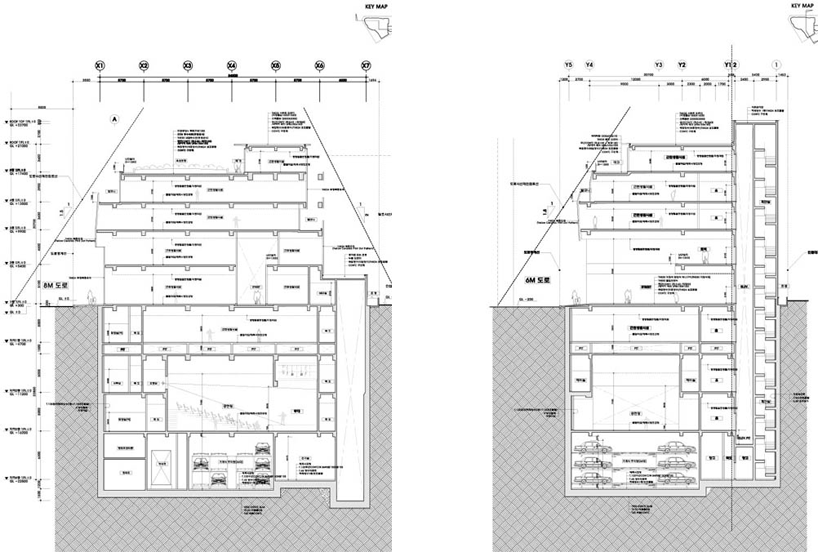 sections through building
project info:
jun mitsui & associates architects: jun mitsui, nicolai kruger, ray wu, minsu kim, yoshie shinbo unsangdong architects:jang yoon gyoo, shin chang hoon, lee joon phyo, moon sang ho, kim se jin, kim bong gyun, kang soon hyung
structure: reinforced concrete storeys: 4 below grade, 5 above grade mechanical engineer: yo woon dong mechanical engineers structural engineer: harmony structure engineering contractor: sangji construction
total floor area: 4,316.9 m2 site area: 971.6 m2
shop
your own online design shop — no sales commission collected