
‘big black box’ by FABRE/deMARIEN architectes in bordeaux, franceall images courtesy FABRE/deMARIEN architectesphotographer: stéphane chalmeau
french practice FABRE/deMARIEN architectes (julie fabre, matthieu de marien) has sent us images of ‘big black box’, a two storey dwelling converted from a former garage in bordeaux, france. in order to create a generous living space within the limits of the plot, the design steps back from the retained facade to create a private driveway for two cars and a courtyard to the back.
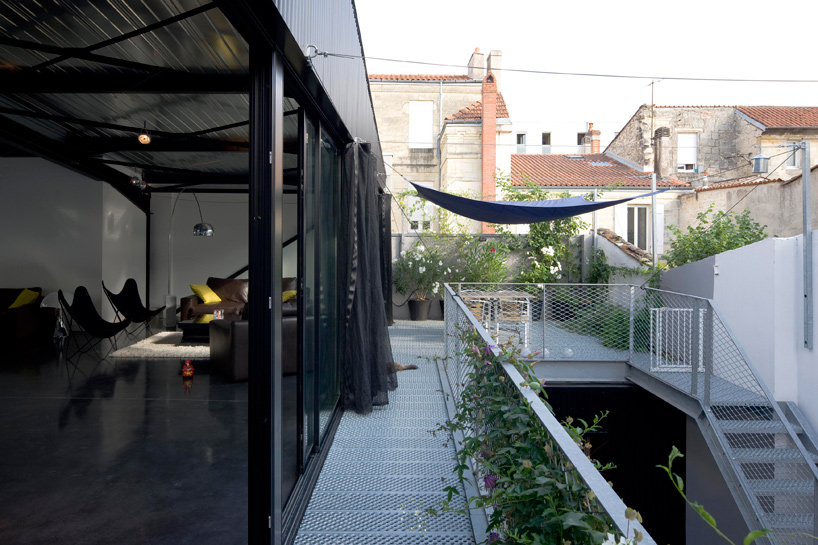 view of terrace
keeping a humble face, the original facade of the former garage is retained to create an outdoor ‘buffer zone’ between the street and the residence. the house itself is constructed in steel structure that is largely finished in black, setting contrast to the high stone walls of the neighbouring buildings. overlooking the courtyard is a long strip of terrace space which allows the interior to seamlessly extend out into the outdoors.
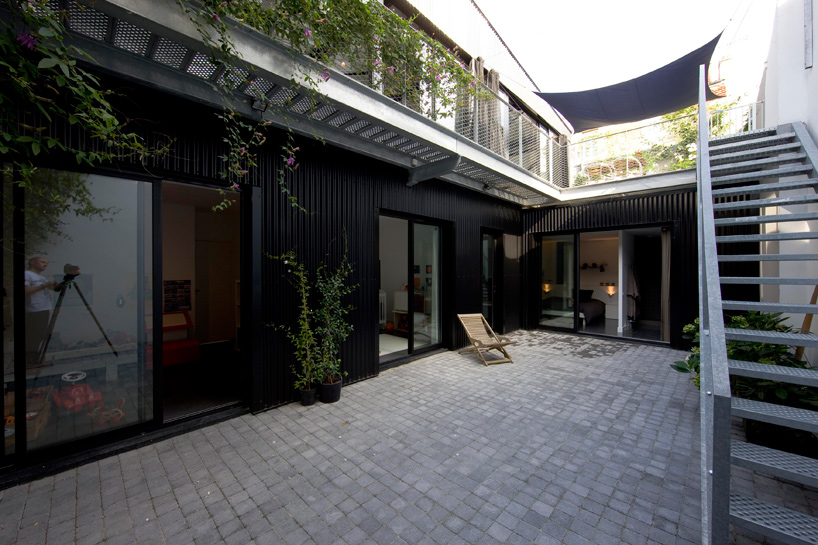 courtyard
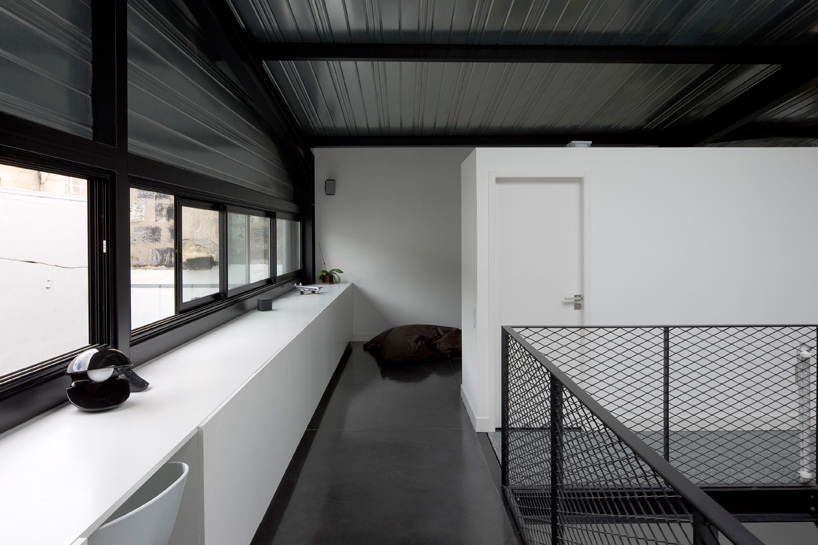
arranged under a low-sloping roof, the upper level living room is largely left as one continuous space. free-standing units which hold within their volumes a washroom and kitchen functions define and divide the room while offering storage options. the ceiling is clad in galvanised steel panels, lending the house a decidedly industrial feel.
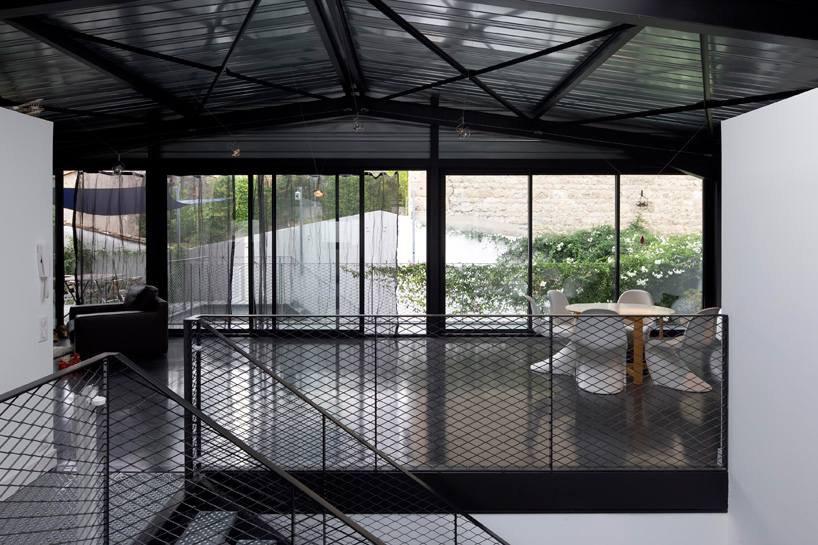 interior view
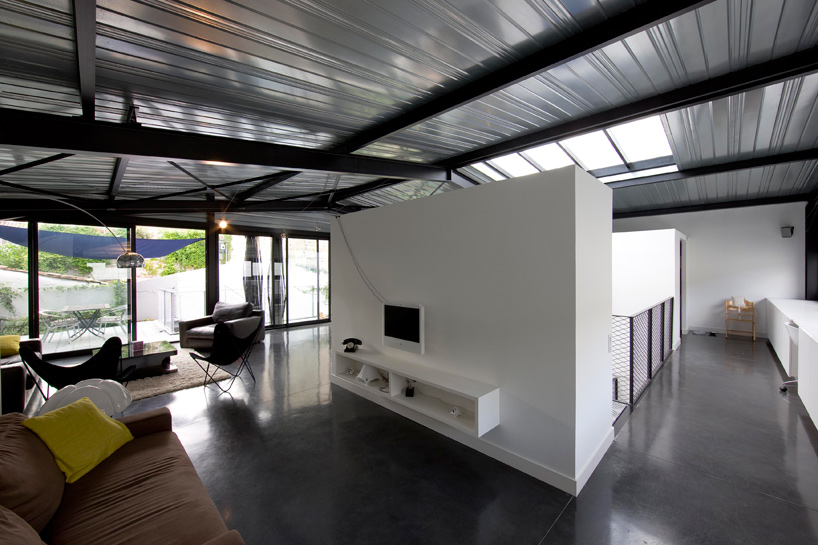 living space
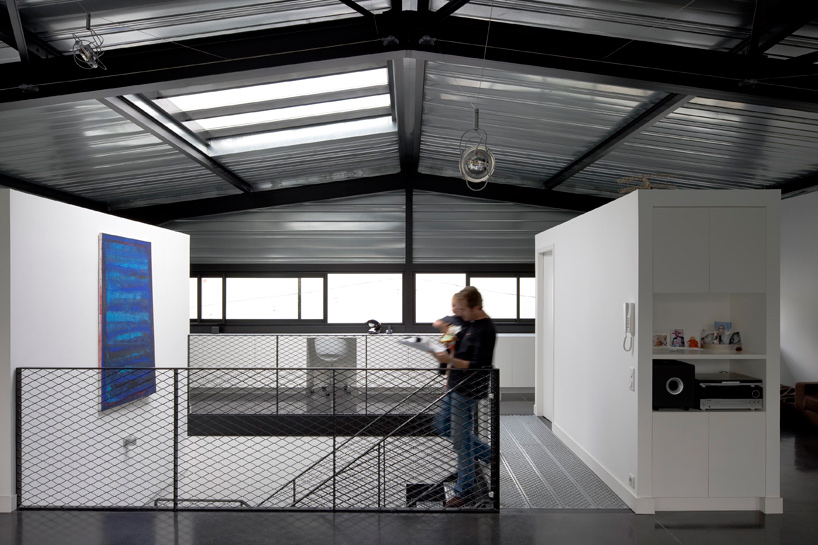 staircase down to ground floor
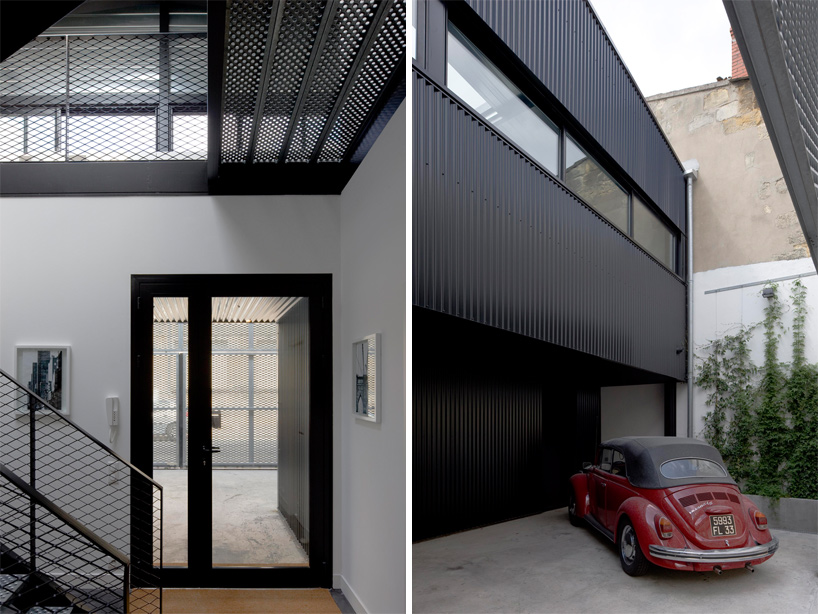 (left) entrance (right) parking space
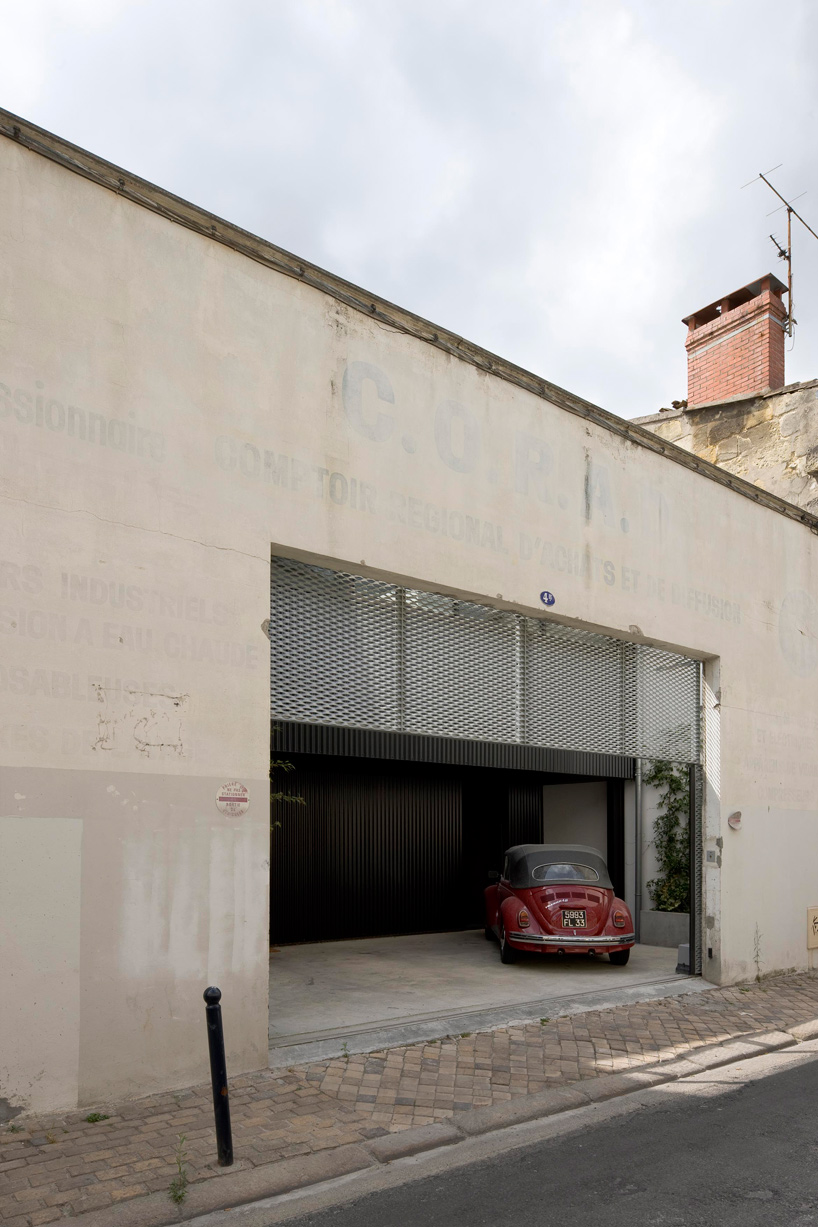 street facade
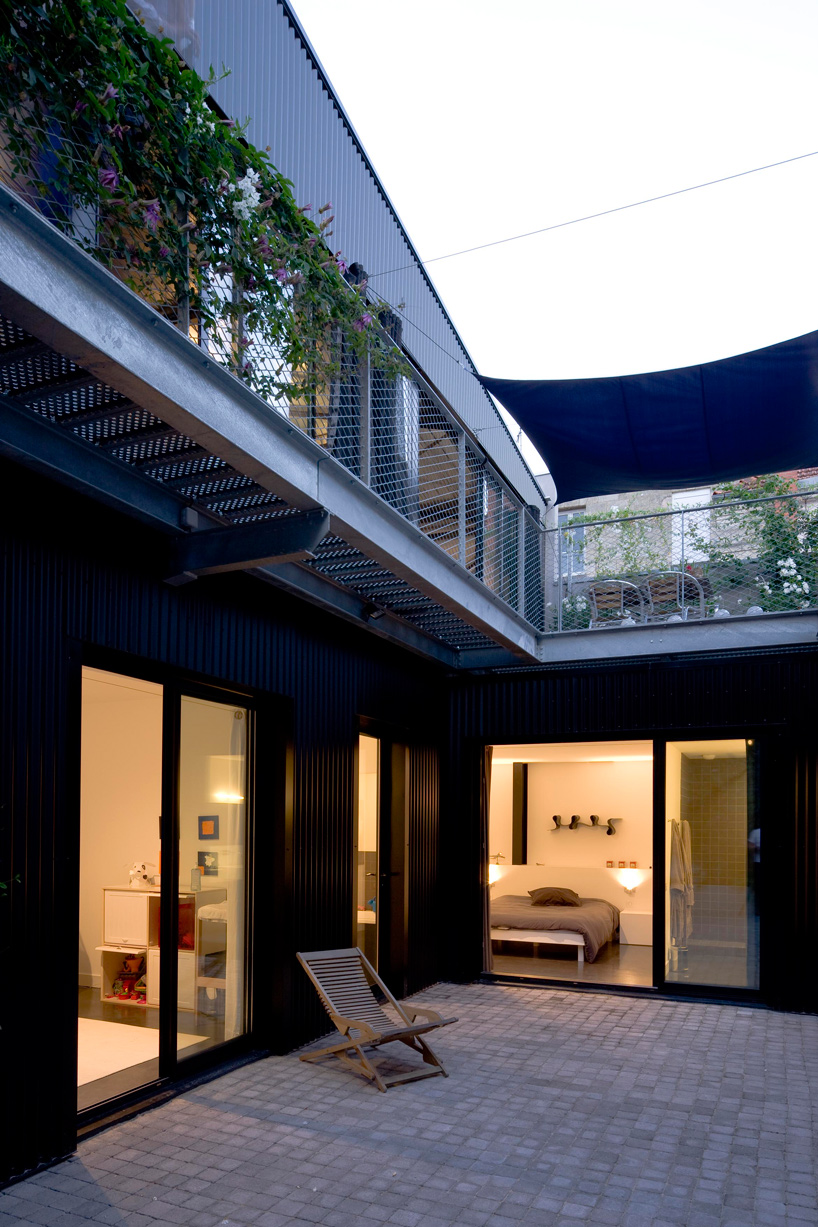 courtyard
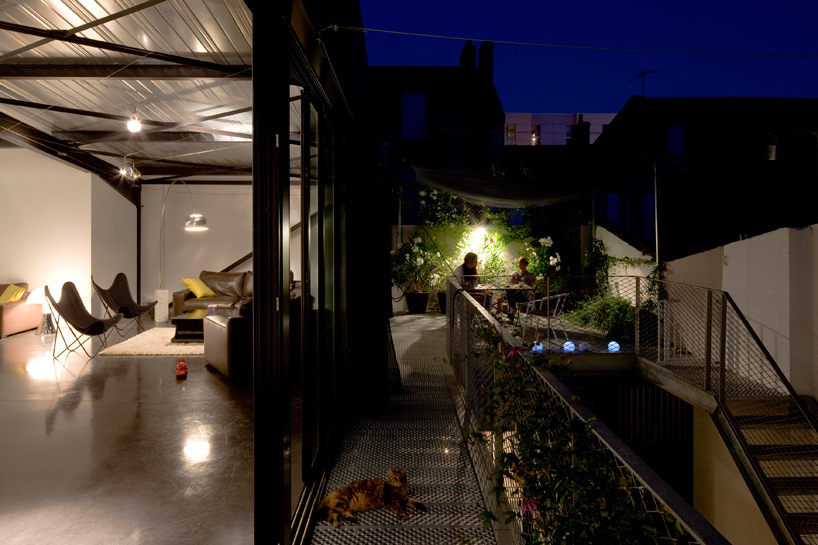 night view
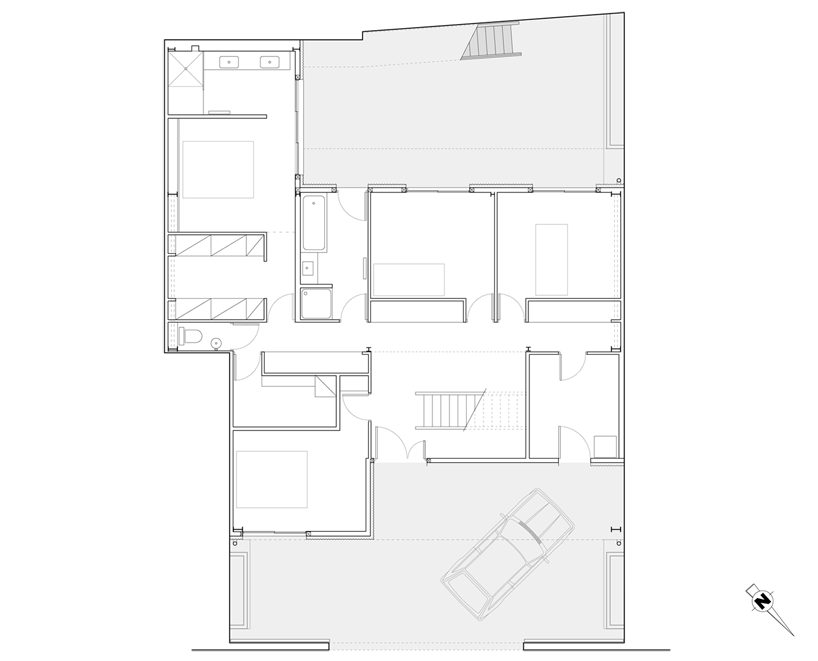 floor plan / level 0
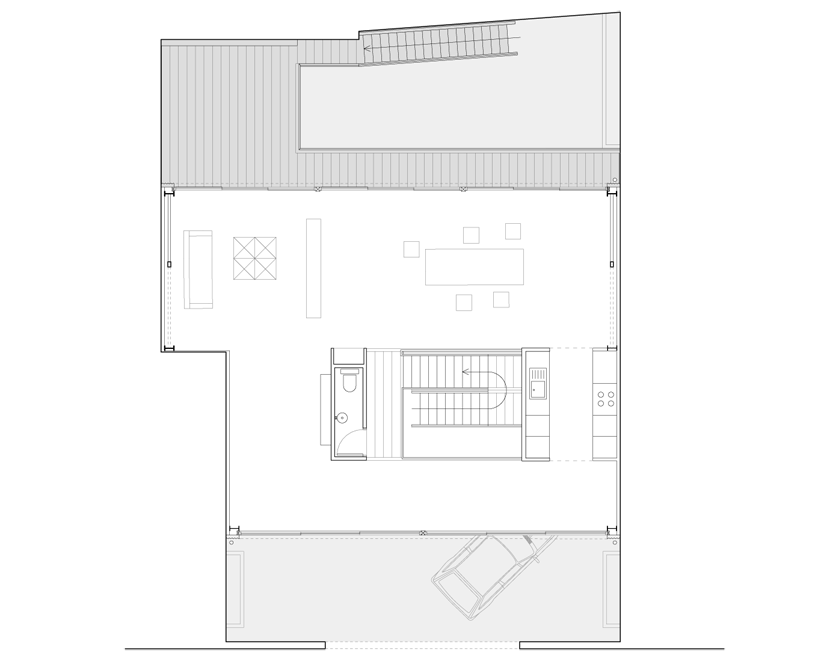 floor plan / level +1
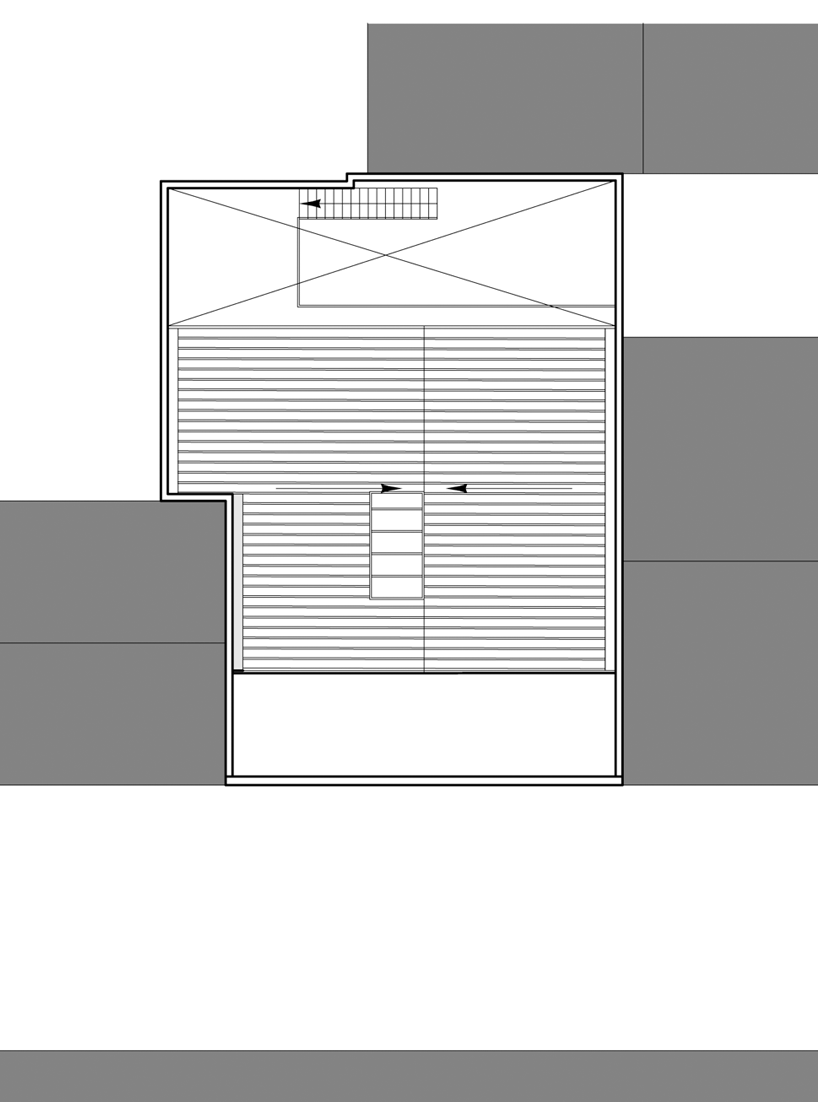 roof plan
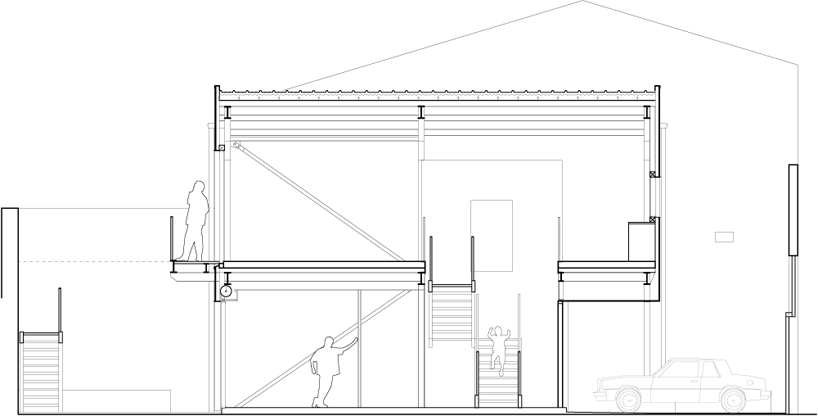 section
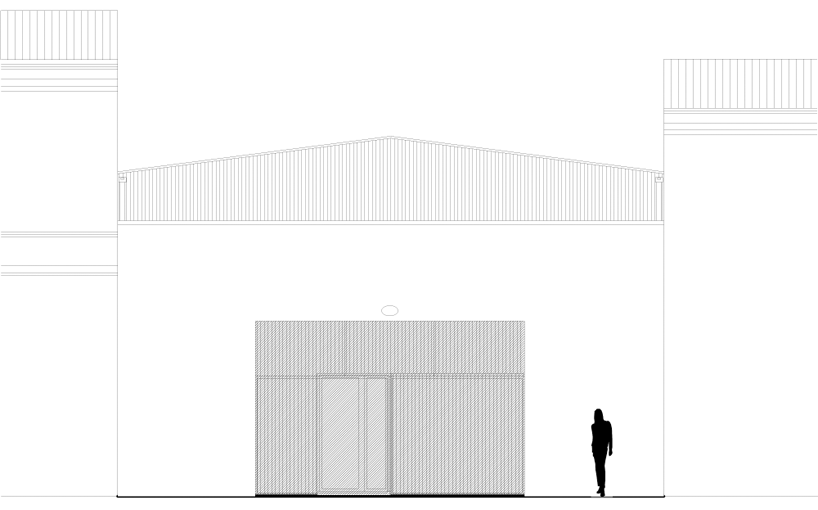 street elevation
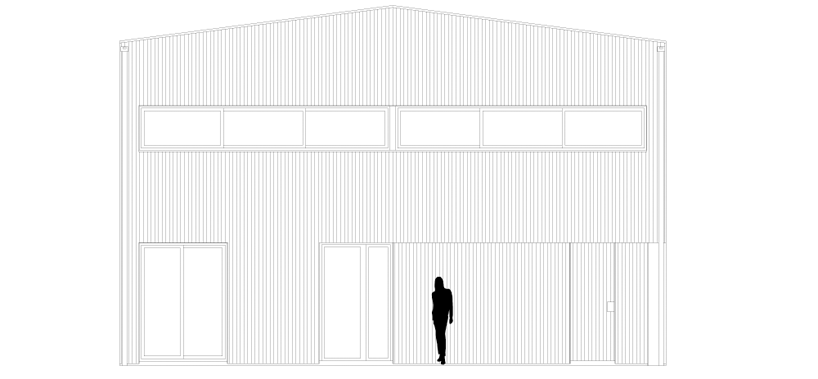 front elevation
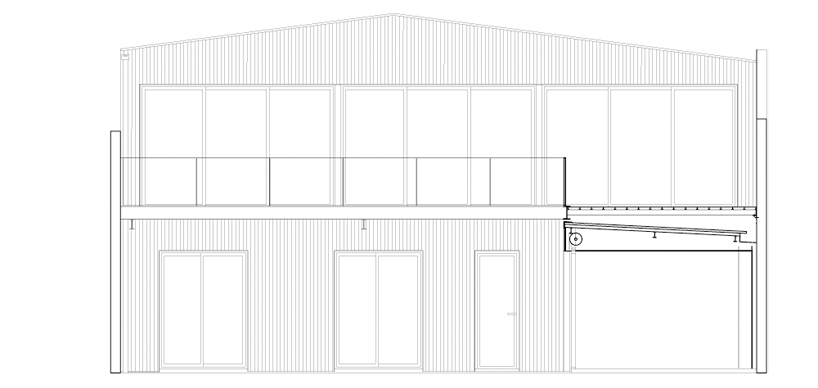 courtyard elevation


happening now! effe and patricia urquiola design baluar, a sauna and hammam collection translating medieval bastion geometries into wellness architecture.
fabre demarien architectes (3)
 Jun 15, 2011
 May 06, 2011
 Sep 23, 2026
 Sep 22, 2026
 Sep 20, 2026
 Sep 18, 2026