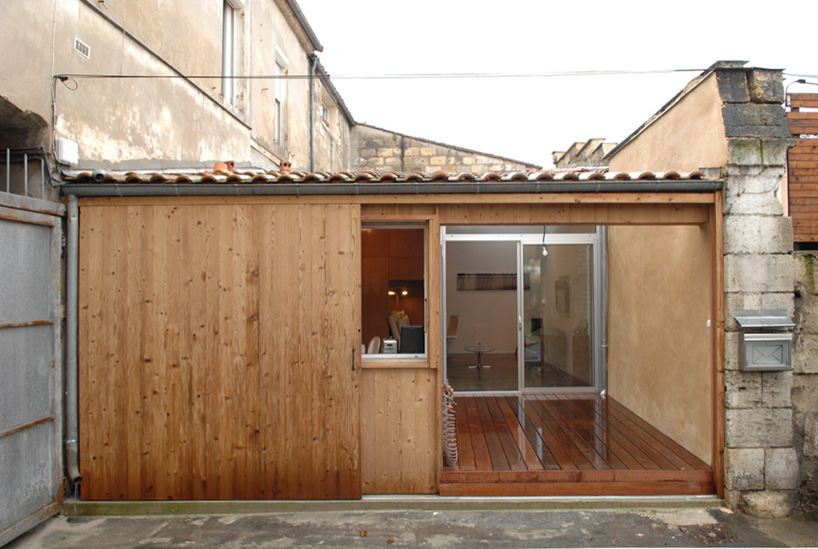
‘100% box’ by FABRE/deMARIEN architectes in marseilles, franceall images courtesy FABRE/deMARIEN architectesphotographer: jérémie buchholtz
‘100% box’ by bordeaux-based practice FABRE/deMARIEN architectes (julie fabre, matthieu de marien) is a small, one-room residential dwelling in marseilles, france. converted from a single-level garage, the 41m2 design consists of a multifunctional box unit that houses the private programs, such as the bathroom and bedroom.
 street facade – closed
well-versed in the notion of ‘building a city within a city’ – viewing existing commercial properties, storage depots, factories and buildings as opportunities for transformation – the architects have gutted out the former garage into a compact and efficient home. flanked on three sides by neighbouring structures, the design’s 6 meter-wide face features an unassuming wooden facade that, much like it’s former life as a garage, can close shut for maximum privacy. a patio measuring 4 meters by 2.20 meters takes up a corner of the entrance and is a facilitator of natural daylight and ventilation. the void space also aids in defining the interior space, creating a private dining and kitchen nook.
 interior view of dining and kitchen area
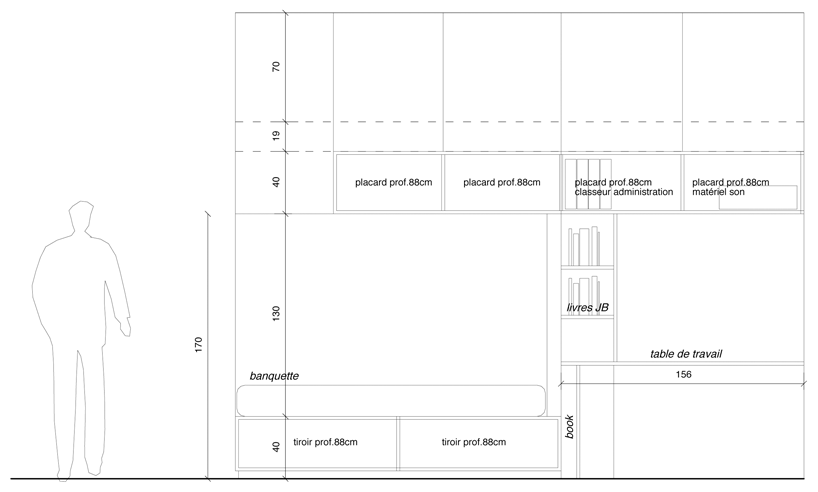
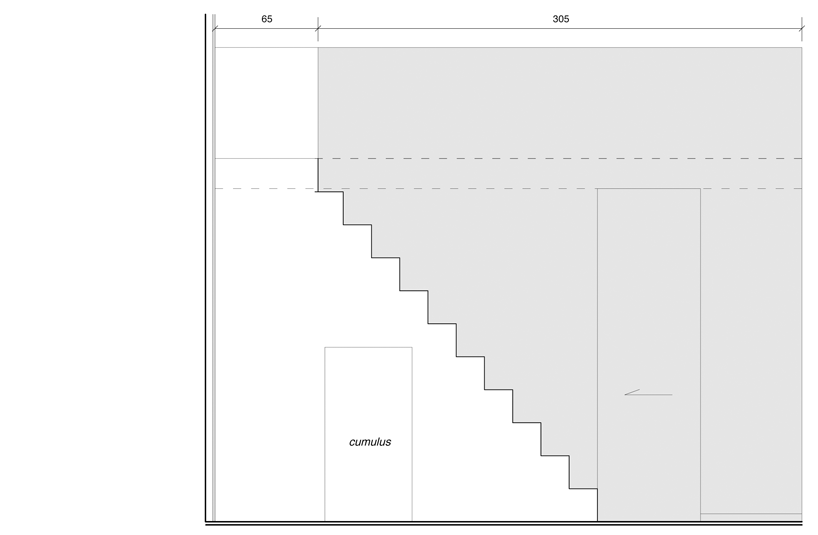
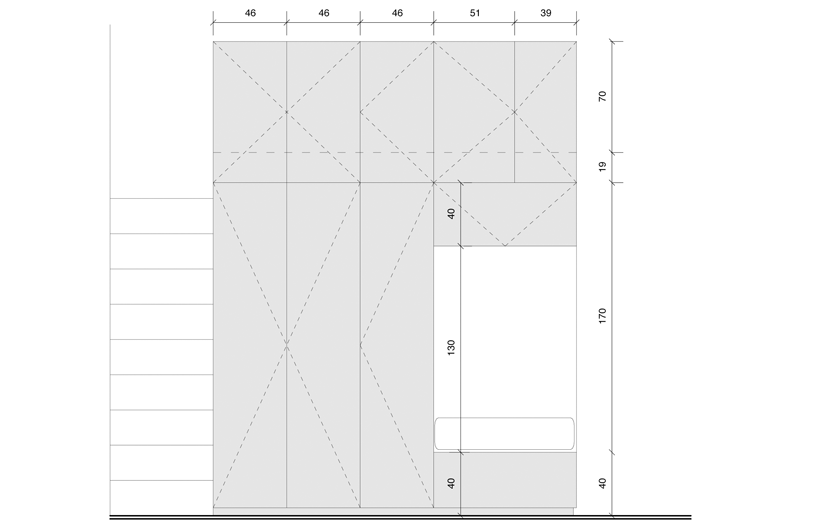
a free-standing box placed at the back of the home serves as an oversized furniture unit with multiple functions embedded within it: a seating area is carved out of the side to generate a small living space while a built-in desk serves as an office nook; inside, a private bathroom with a shower is accommodated; a slim staircase leads up to an elevated sleeping area. multiple storage options are available, eliminating the need for other furniture pieces.
 general view
 from office
 seating arrangement
 elevated sleeping space
 private bathroom inside box unit
 garage before transformation
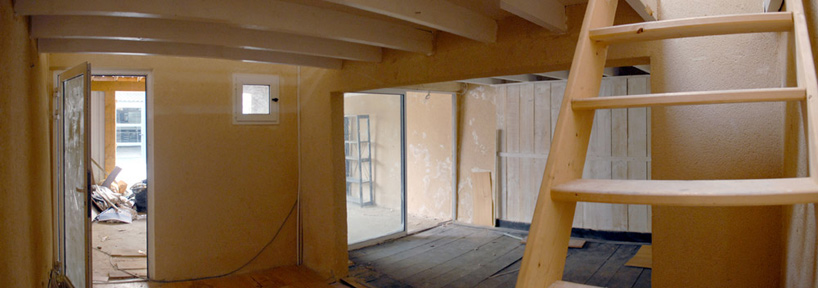
 construction shot
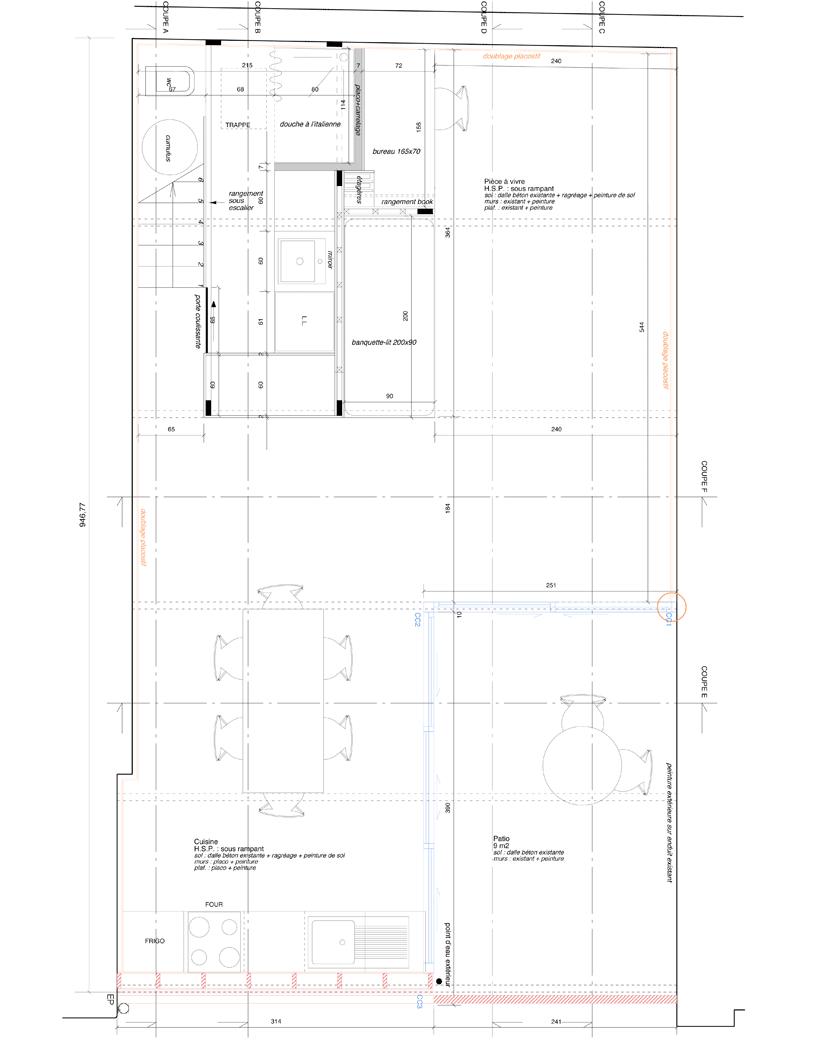 floor plan
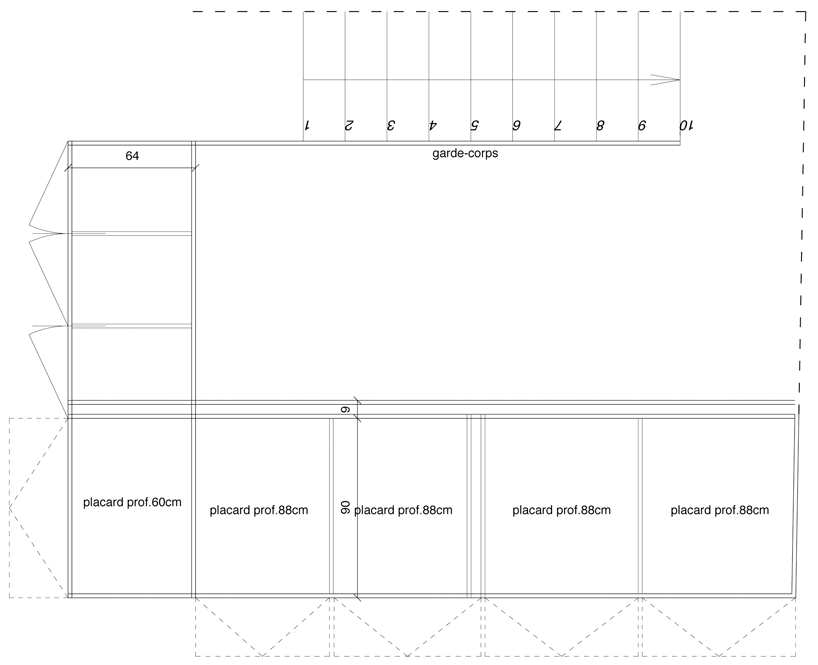 plan of box
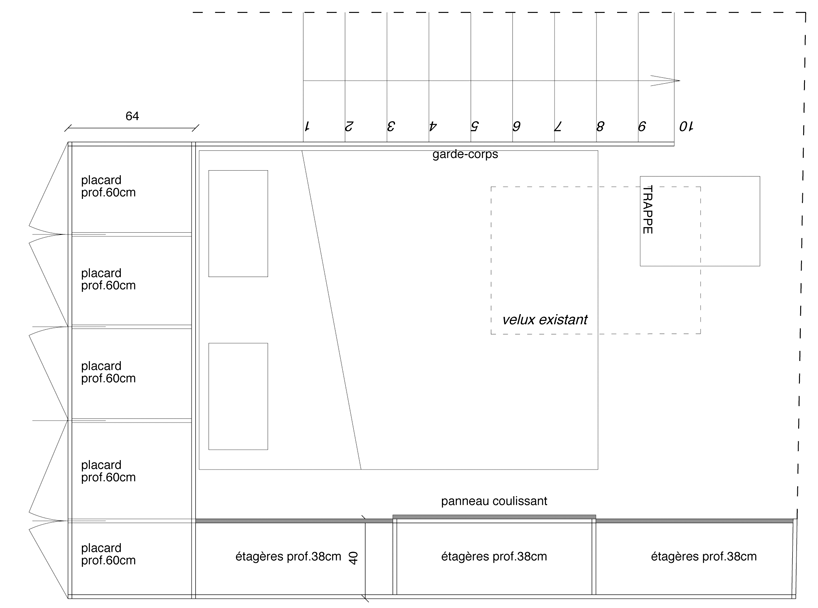
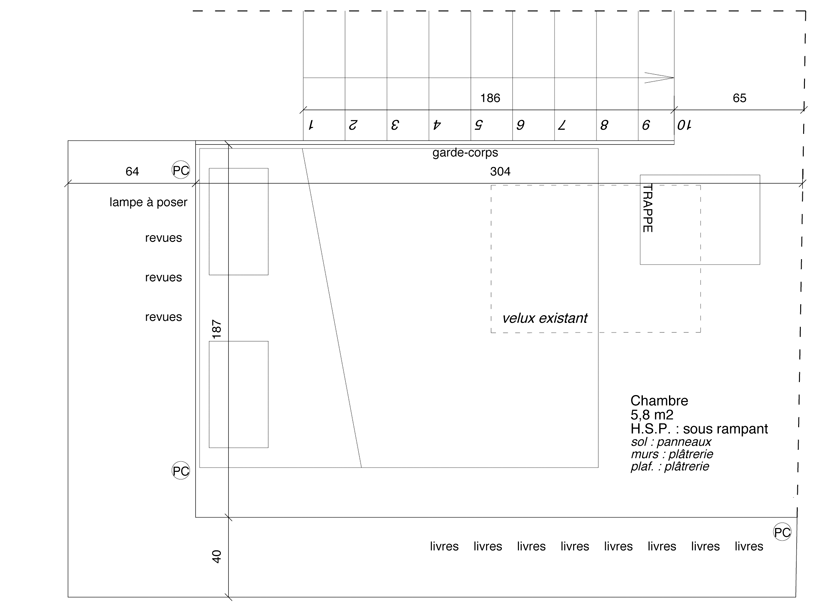
 section of box
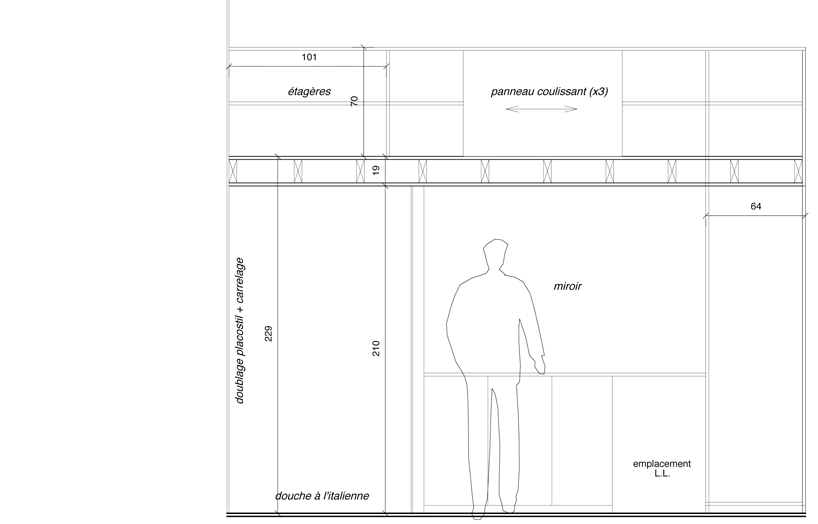
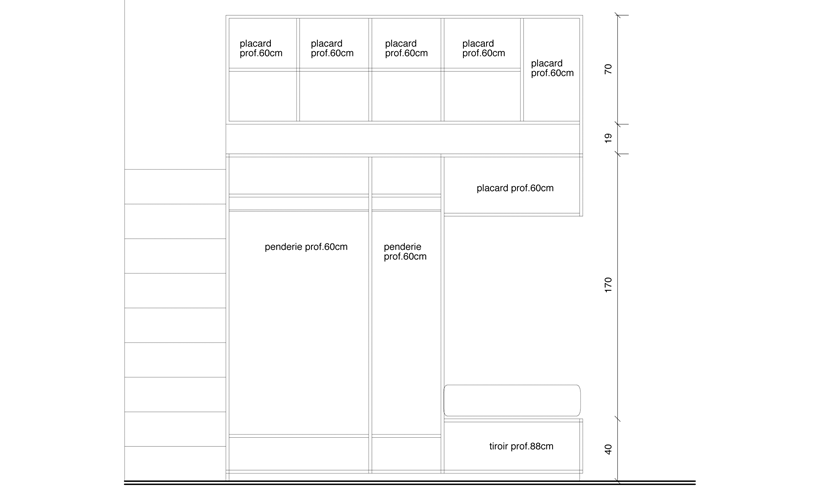
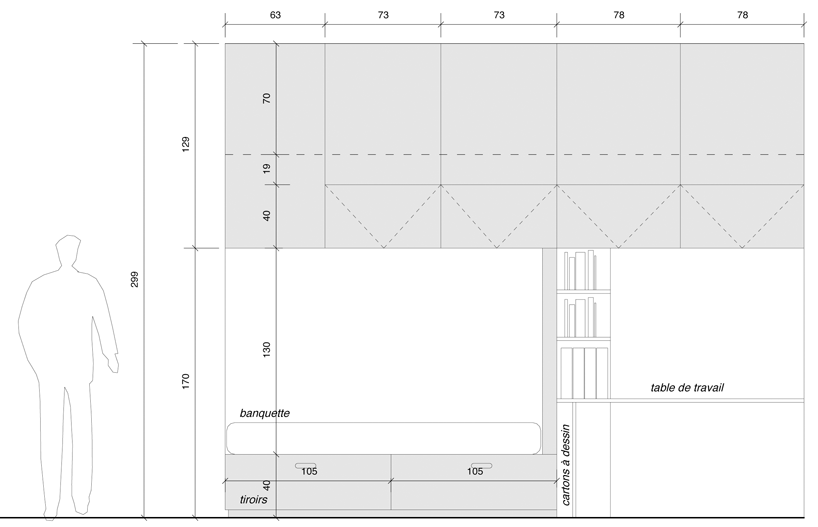 elevation of box


happening now! effe and patricia urquiola design baluar, a sauna and hammam collection translating medieval bastion geometries into wellness architecture.
fabre demarien architectes (3)
 Jun 15, 2011
 May 05, 2011
 Sep 23, 2026
 Sep 22, 2026
 Sep 20, 2026
 Sep 18, 2026