calori azimi botineau architects: primary school in beausoleil
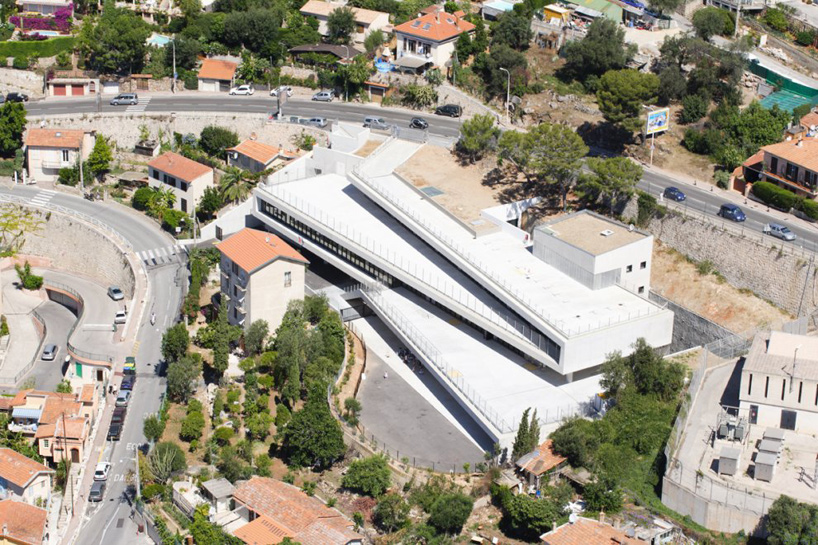
in order to maximize the tight site's surface area, the design hosts multiple playgrounds on top of the pivoting volumes, resulting in a dynamic form that references the local agricultural tradition of stepped terraces.
prefer designboom on google[FEATURED]
‘primary school in beausoleil’ by calori azimi botineau architects in beausoleil, france all images courtesy calori azimi botineau photographer: serge demailly
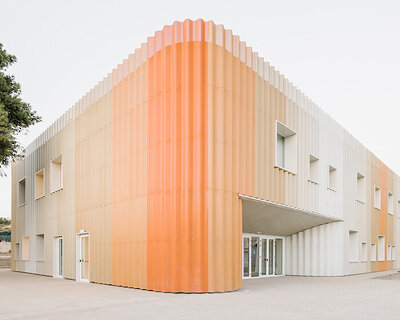
‘primary school in beausoleil’ by nice-based practice calori azimi botineau architects (CAB) is a three-storey educational facility and community/leisure center in the south of france. inserted into the natural topography of the sloped site, the project maximizes on its surface area by stacking multiple playgrounds on the pivoting volumes.
 exterior view of roof tops
bound on one side by the ‘moyenne corniche’, an arterial road linking italy to nice, and the ‘bretelle du centre’, a local road that winds around the hillside towards monaco, the site is limited in its footprint. in addition, in order to preserve the views toward the mediterranean, the design was limited in its height which resulted in a series of stepped-down volumes. the natural terrain is referenced by the offset stacking of each level, resembling the local agricultural tradition of stepped terraces.
 (left) drop off zone (right) access to roof top playground
the bottom of the site provides access for parents dropping off their children while the top entrance off of the moyenne corniche accommodates staff parking on the roof of the building. each shifting volumes host the different programs – kindergarten, primary school, and canteen/leisure centre – creating a clear and autonomous system of organization.
 outdoor play area

 glazing
 interior view
 circulation space
 (left) classroom view (right) outdoor space
 aerial view
 on site
 in context
 process diagram
 site plan
 floor plan / level 0
 floor plan / level +1
 floor plan / level +2
 floor plan / level +3
 section a-a
 section b-b
project info: client: town of beausoleil architects: jean-patrice calori, bita azimi, marc botineau)
colours and graphics: polly brotherwood structural engineers: turra heating: enerscop economics: artemis technical inspection services: veritas heavy construction/structural works: leon grosse sealing: seri metalwork: fossat joinery: dandon plumbing: cepitelli electricity: multitec lifts: kone
shop
your own online design shop — no sales commission collected