mA style design of architecture + planning: confort box
defined by three separate and interconnected volumes, the residence features a series of enriching spaces that alternate between open and accessible, and closed.
prefer designboom on google[FEATURED]
‘confort box’ by mA-style design of architecture + planning images courtesy of mA-style design of architecture + planning
japanese studio mA-style design of architecture + planning has completed ‘confort box’, a single family home in shimada, shizuoka, japan. defined by three separate and interconnected volumes, the residence features a series of enriching spaces that alternate between open and accessible, and closed.
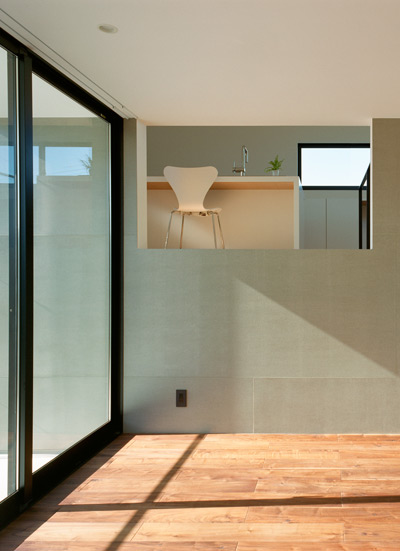
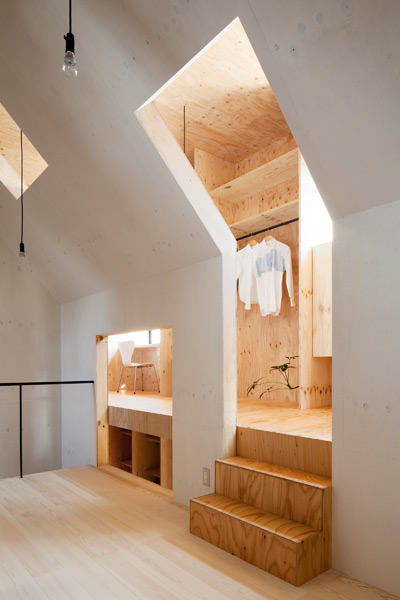
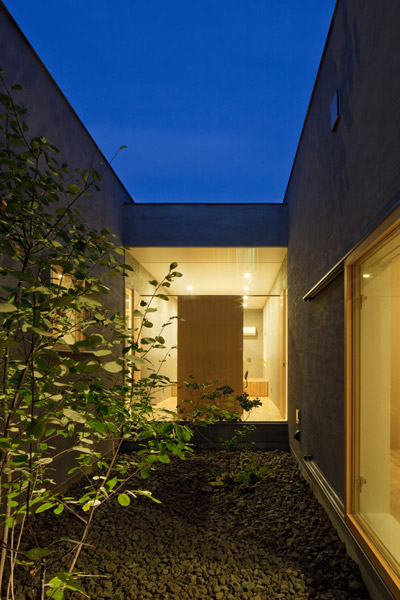
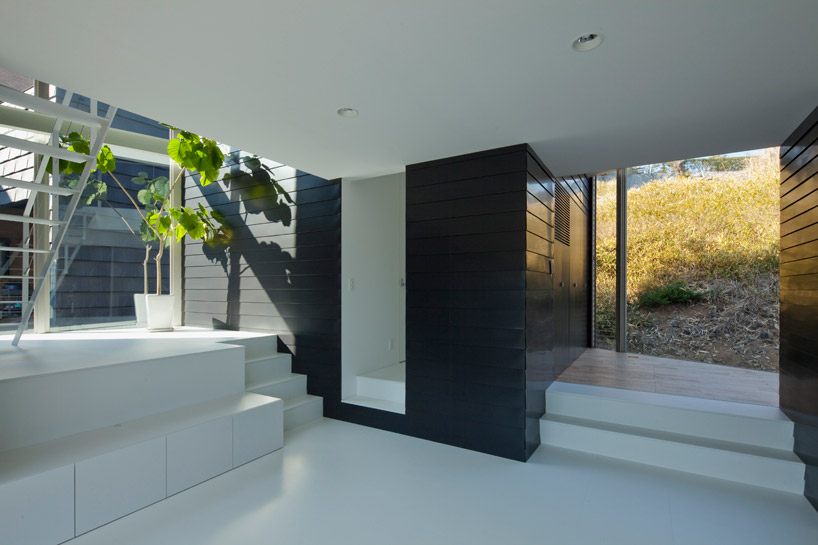
positioned around the site in a tight triangular formation, the variously sized cubes mark three private programs – including the kitchen, bathroom and entrance – along with the bedrooms upstairs. a diverse environment of secondary spaces surrounds the bold and contrasting volumes, connecting and integrating each room with the next. vastly different from the atmosphere of each black box, the open areas are diverse and dynamic in their appearance, ranging in ceiling height and floor level. fully glazed walls, some reaching two stories in height, span between each enclosed structure, introducing natural light into the core of the dwelling while providing multi-directional views outwards.
 double height space off of living room
 kitchen
 (left) atrium-like interior (right) detail of staircase
 covered terrace
 exterior
 diagram of private and public programs
 floor plan / level 0
shop
your own online design shop — no sales commission collected