iredale pedersen hook architects: dunedin street residence
exploring the idea of duality, the small extension features a manipulated roof form that establishes a strong relationship between the old and the new while creating an internal experience within.

‘dunedin street residence’ by australian practice iredale pedersen hook architects is a small extension project to a pre-existing dwelling in the suburbs of perth, australia. paying careful attention to both the original house and the qualities of the site, the project establishes a strong relationship between the old and the new while creating an internal experience through the addition of a ‘sleeve’ roof form.
all images by shannon mcgrath / courtesy iredale pedersen hook architects
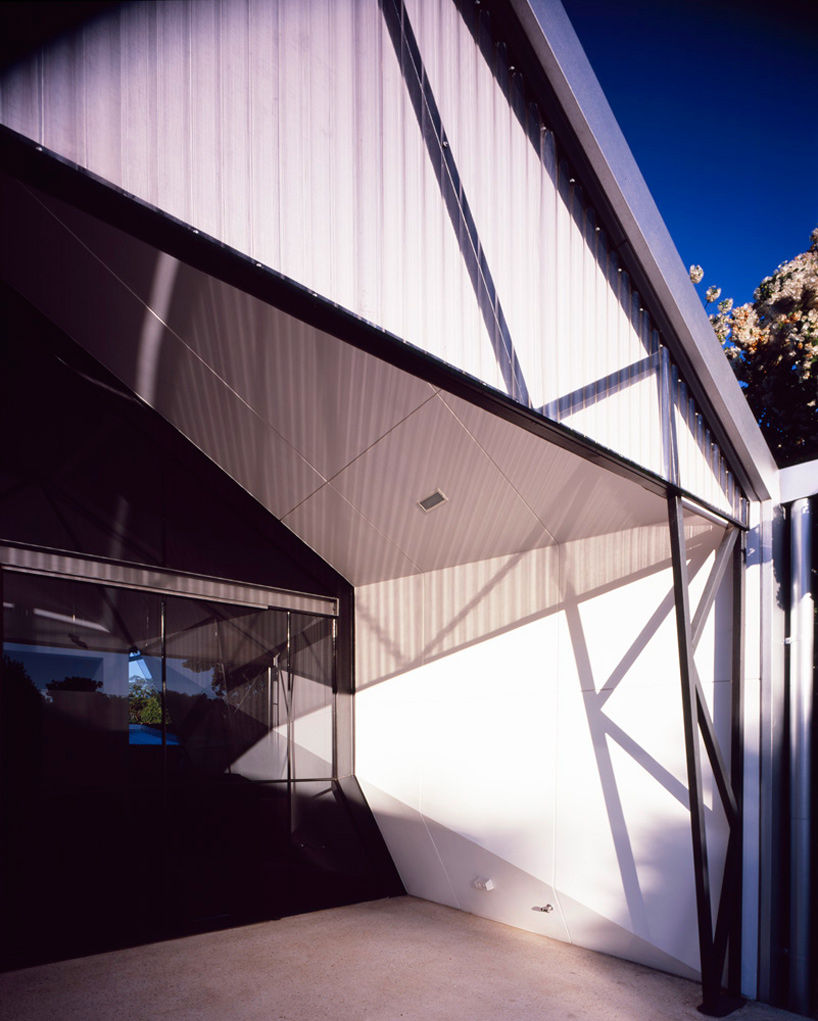

exploring the idea of dualities, the design maintains the street facade while completely transforming the qualities of the back garden. the roofline of the pre-existing house is progressively manipulated, resulting in a faceted form that is pushed and pulled to create a variety of internal conditions. the space unfolds to allow the north sun to wash in while organically opening up towards the garden.
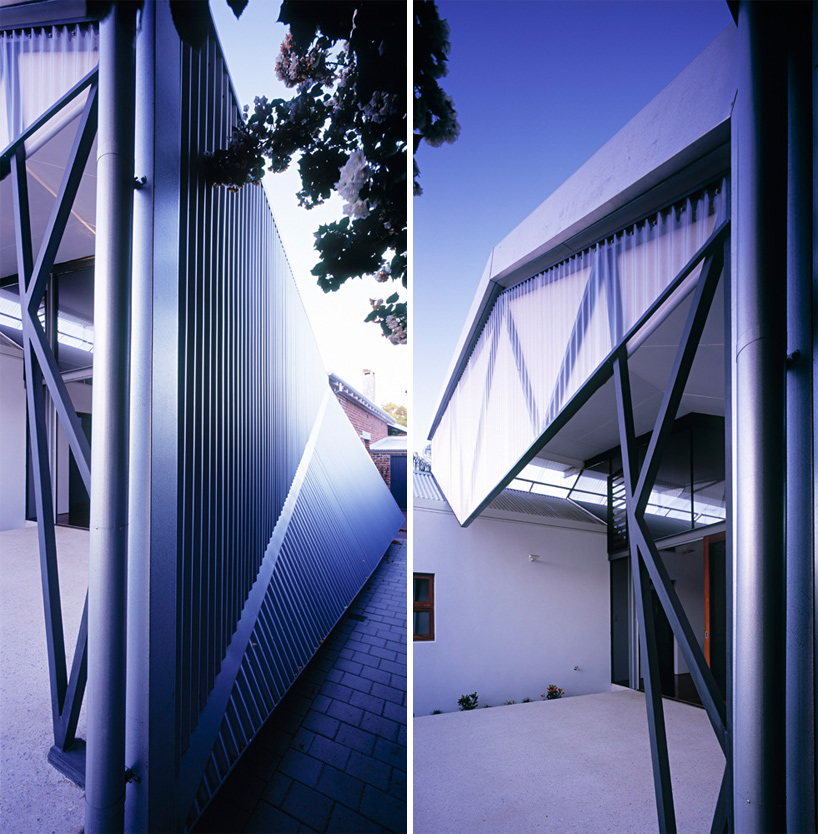
featuring a floor to ceiling window treatment, the sleeve extends beyond the living space to shelter a generous outdoor area. strategic slices are made in the form which further facilitates sunlight to wash down the surfaces while establishing a dynamic, unfurling effect.
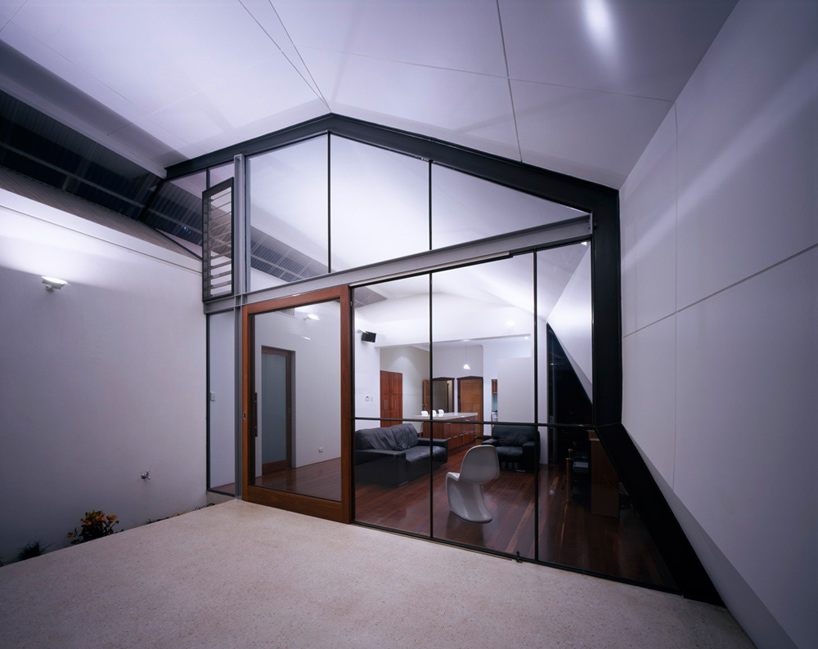
view into the interior space
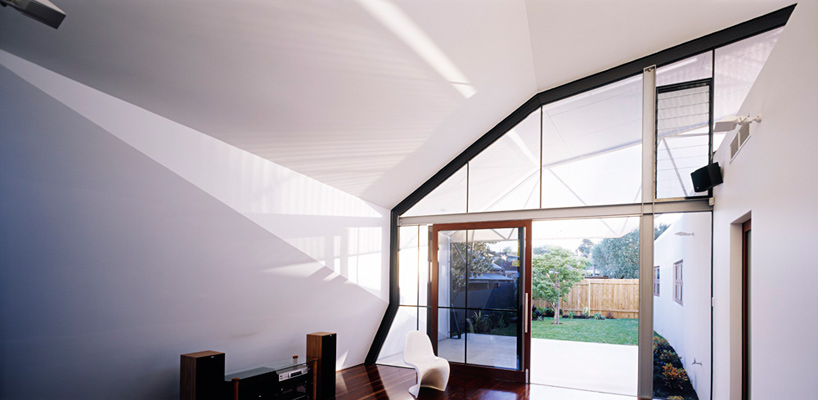
interior view
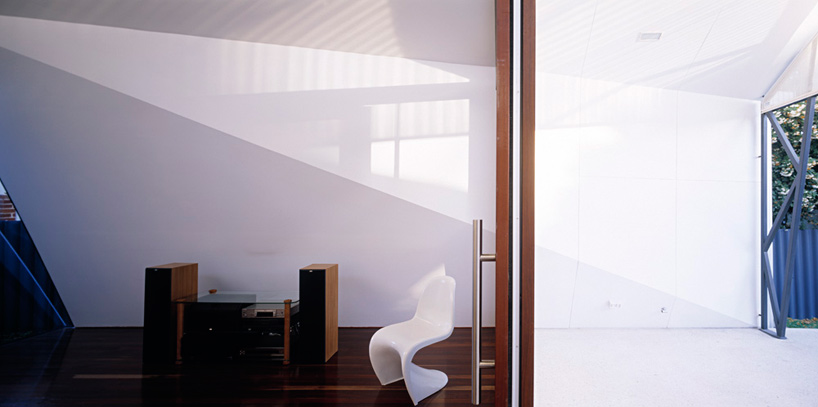
broken surface effect
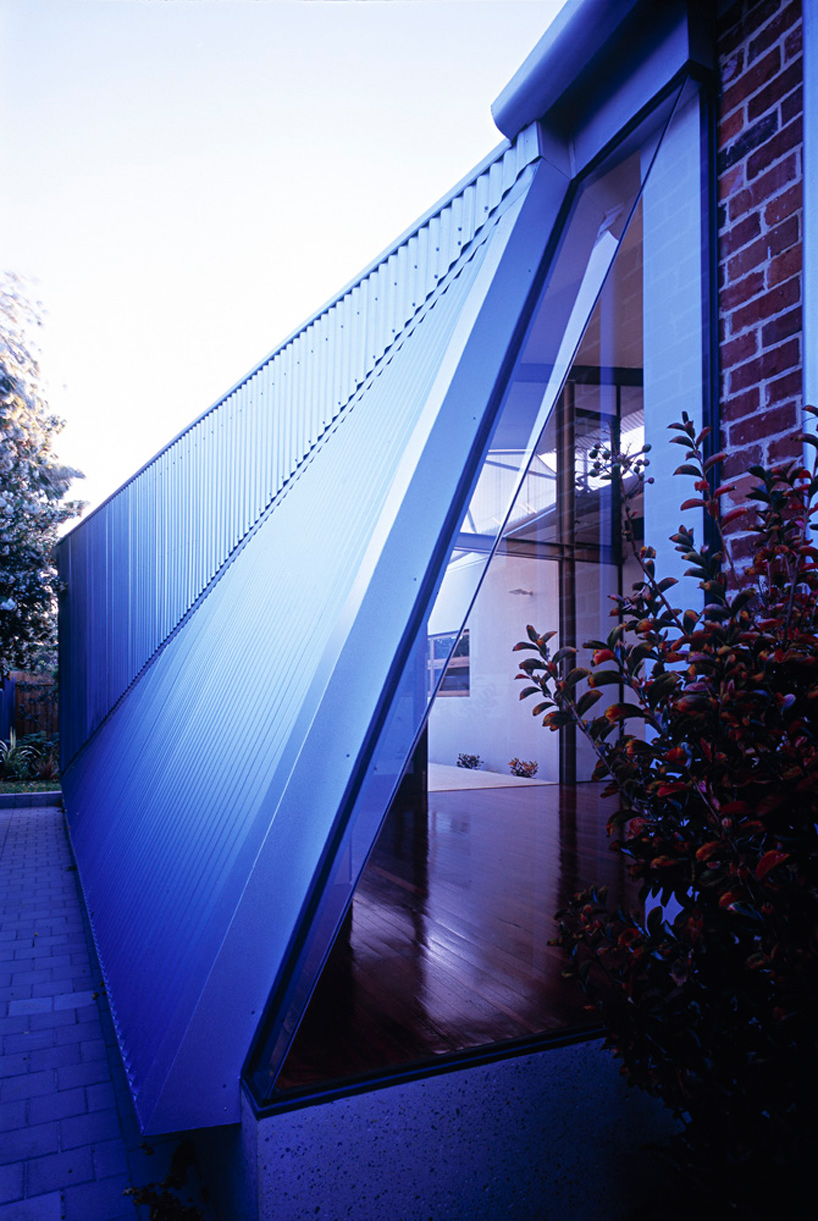
slice from the roof form
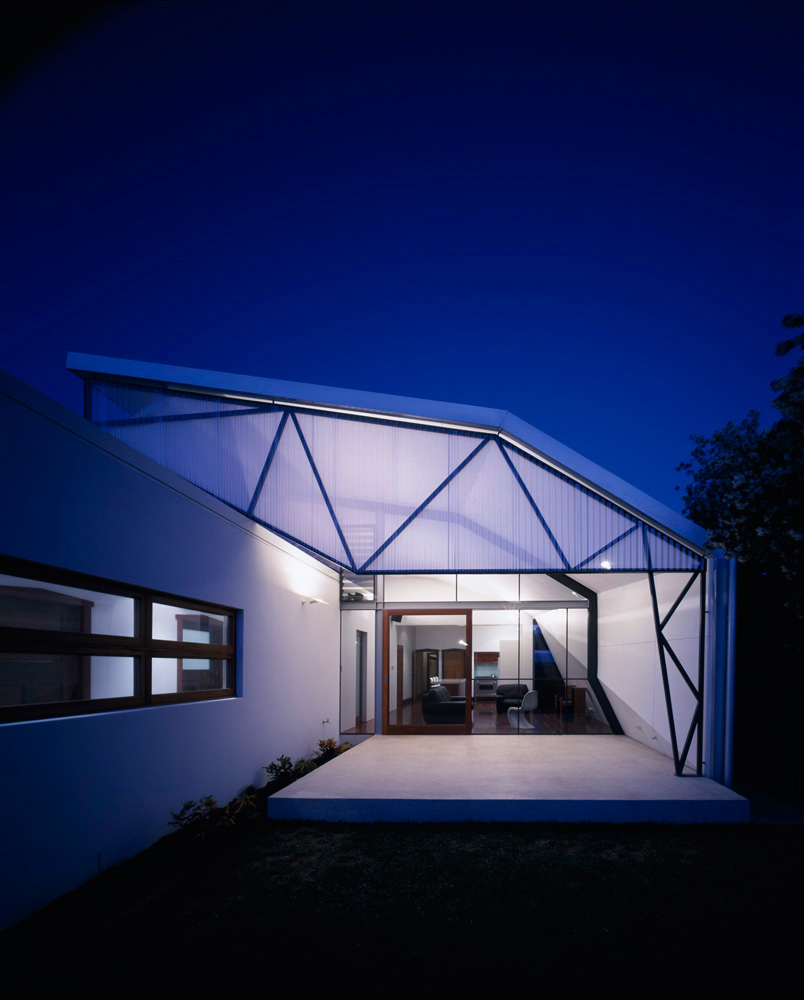
at night
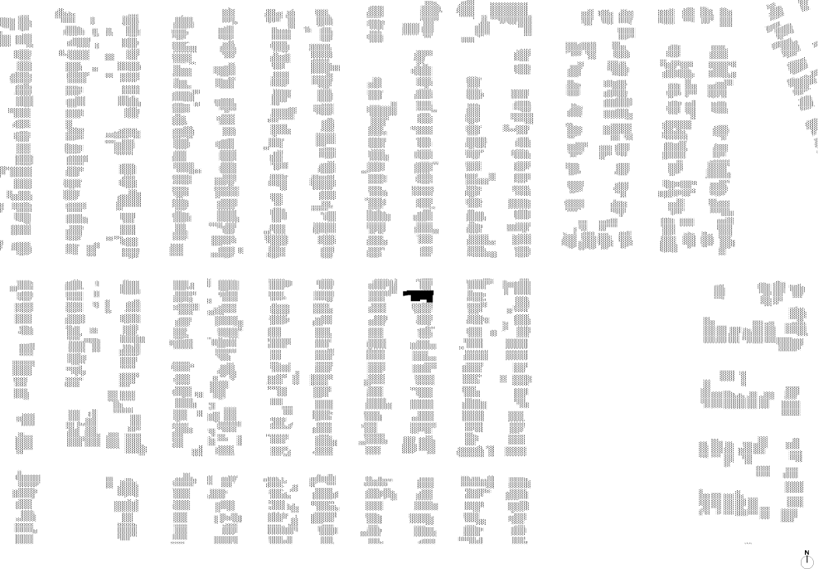
site diagram
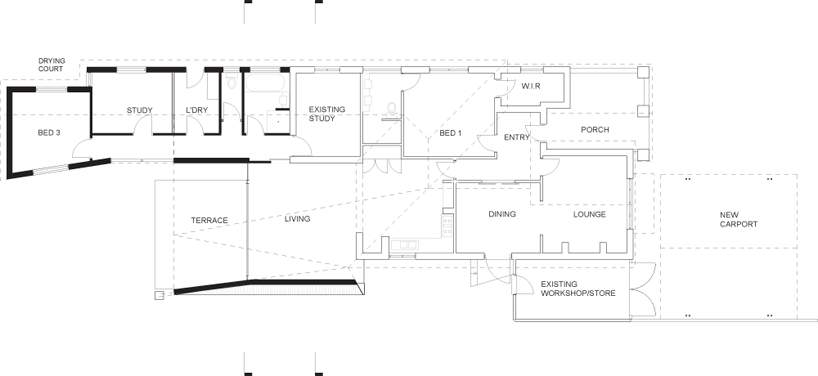
floor plan
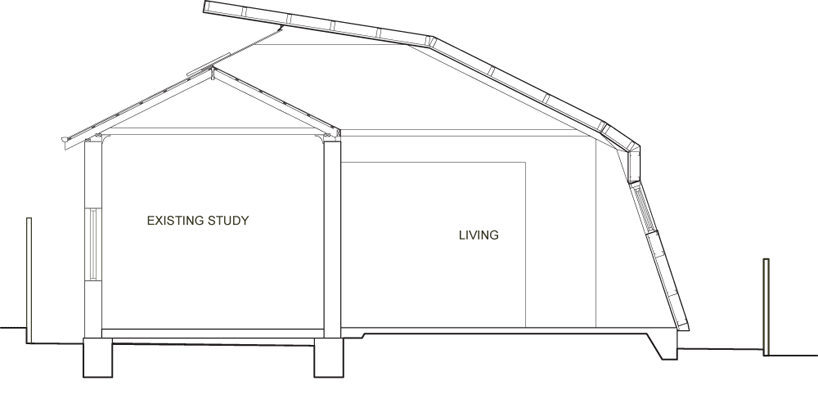
section
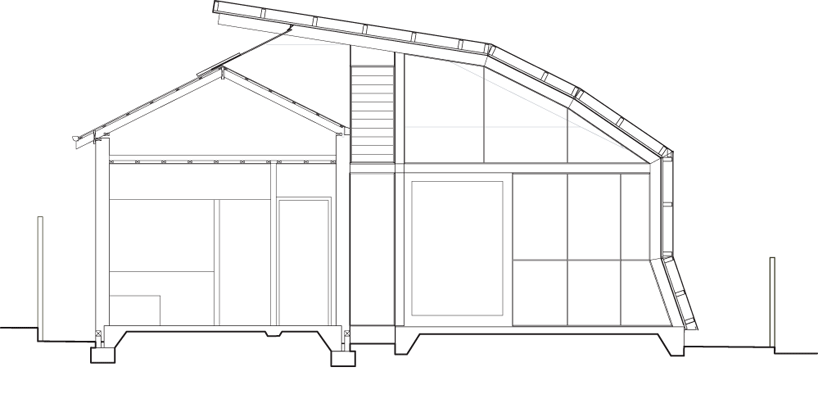
elevation
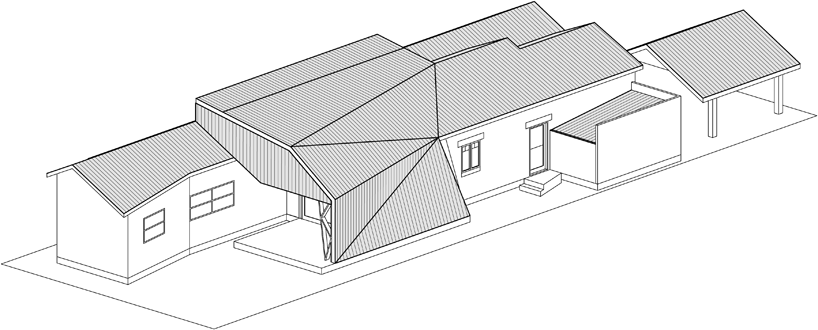
axonometric
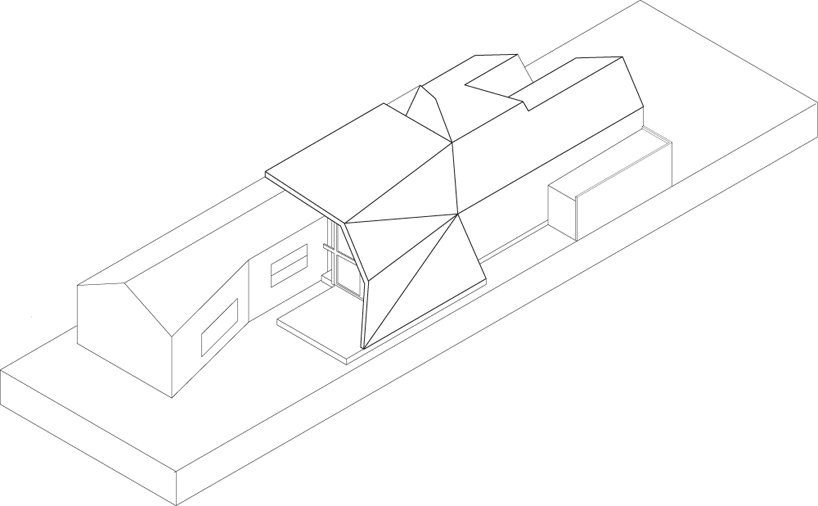
roof addition
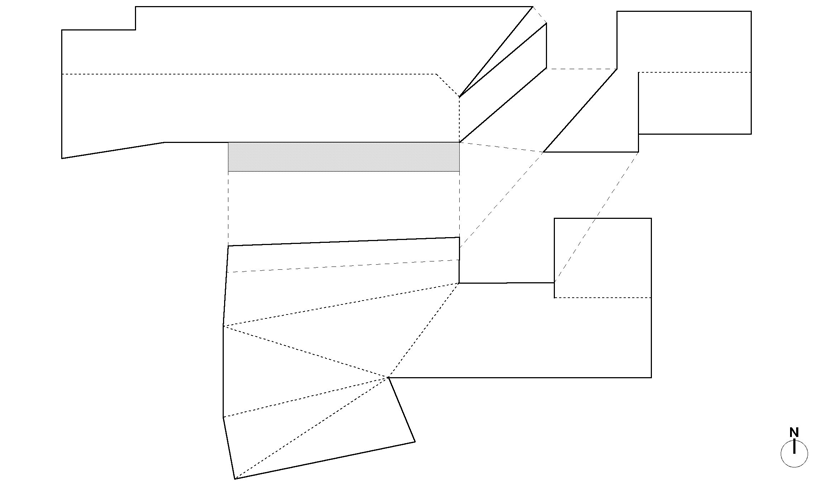
unfolded drawing
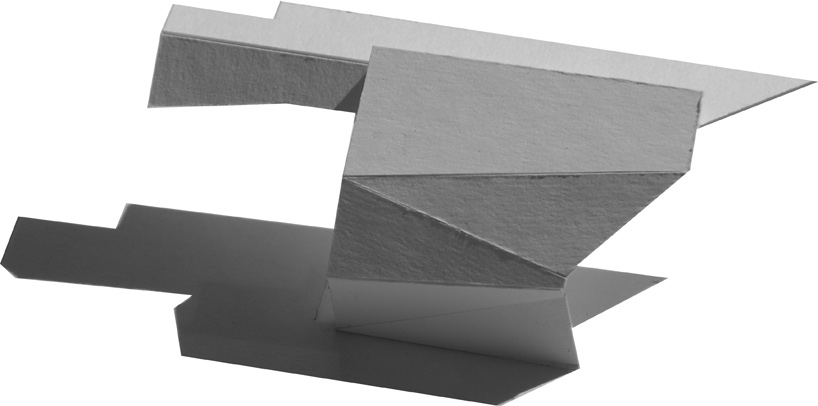
model of roof form
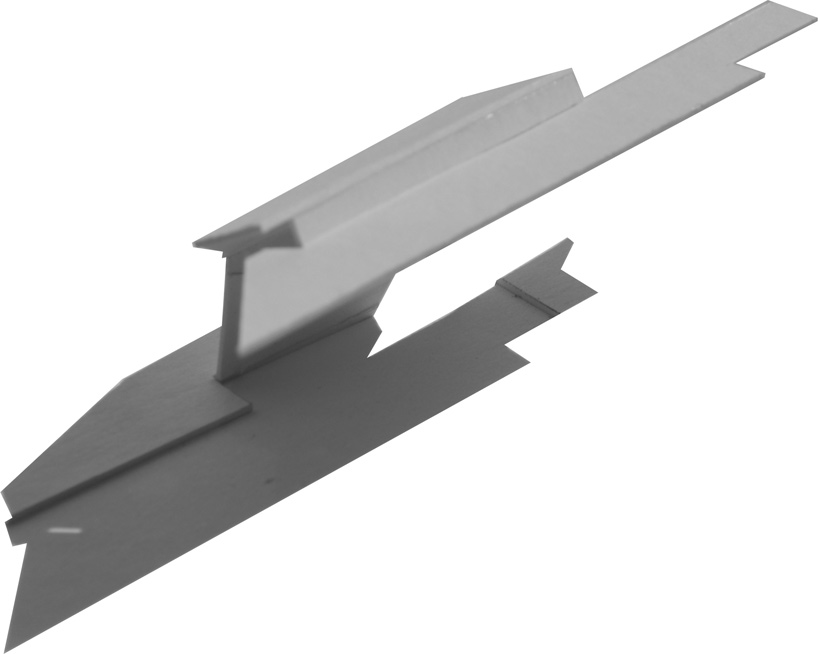
project info:
partner in charge: adrian iredale
project team: adrian iredale, finn pedersen, martyn hook,
caroline di costa, ross brewin, johnny belviso, david barr
structural engineering: jack scott / scott smalley partnership
building: linkpin constructions
shop
your own online design shop — no sales commission collected