kleboth lindinger dollnig: house in mattsee
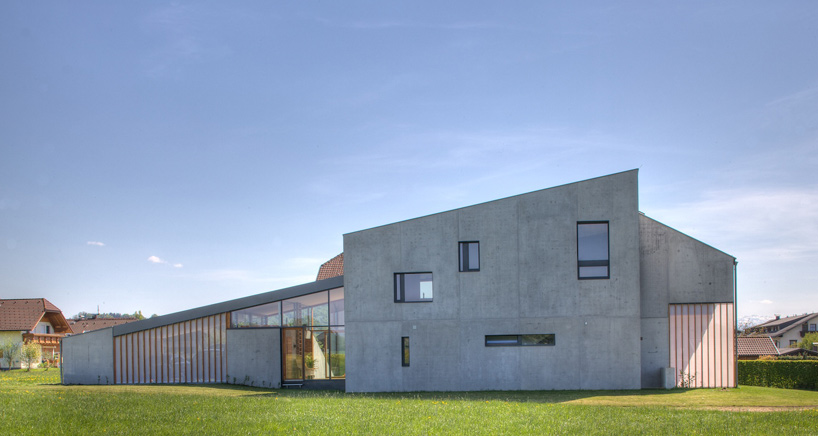
featuring a wooden house under a concrete structure, the two-storey dwelling presents a dynamic dichotomy in its exterior expression.
prefer designboom on google[FEATURED]
‘house in mattsee’ by kleboth lindinger dollnig in salzburg, austria all images courtesy kleboth lindinger dollnig photographer: günter richard wett
‘house in mattsee’ by linz-based firm kleboth lindinger dollnig is a two-storey private dwelling in a village in northwest austria. composed of a prefabricated concrete structure and a wooden form, the compact house seeks to create a transitional space that interacts directly with the nearby nature reserve.
 exterior view
abiding by the local authorities, the project features a pitched roof with all its basic functions accommodated within. the wooden house was constructed underneath it, creating a dynamic dichotomy in the dwelling’s exterior expression. a large overhang in the back shelters the basket-weave facade while providing a shade and a sheltered outdoor space. large sliding glass doors allow the inhabitants to extend the interior to the garden.
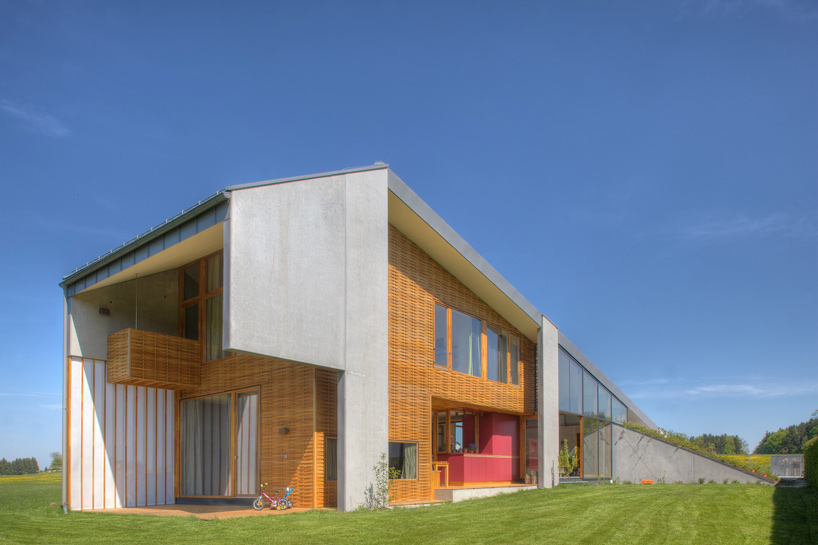 general view from back
wet rooms are situated within the solid structure of while a multifunctional, double-height hall provides a place for a multitude of activities, including hanging laundry, social gatherings, or a lounge.
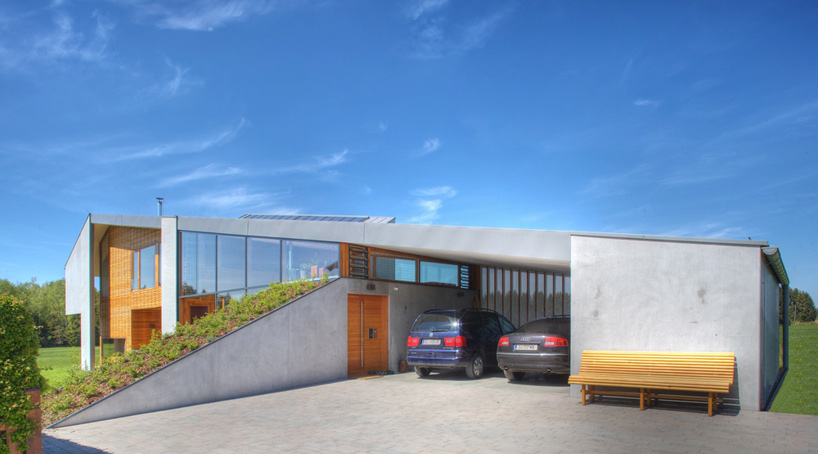 entrance
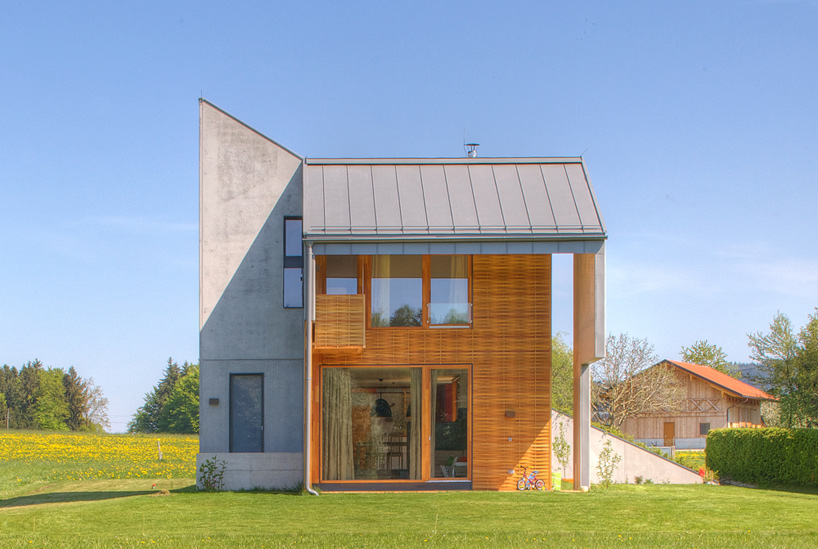 elevation
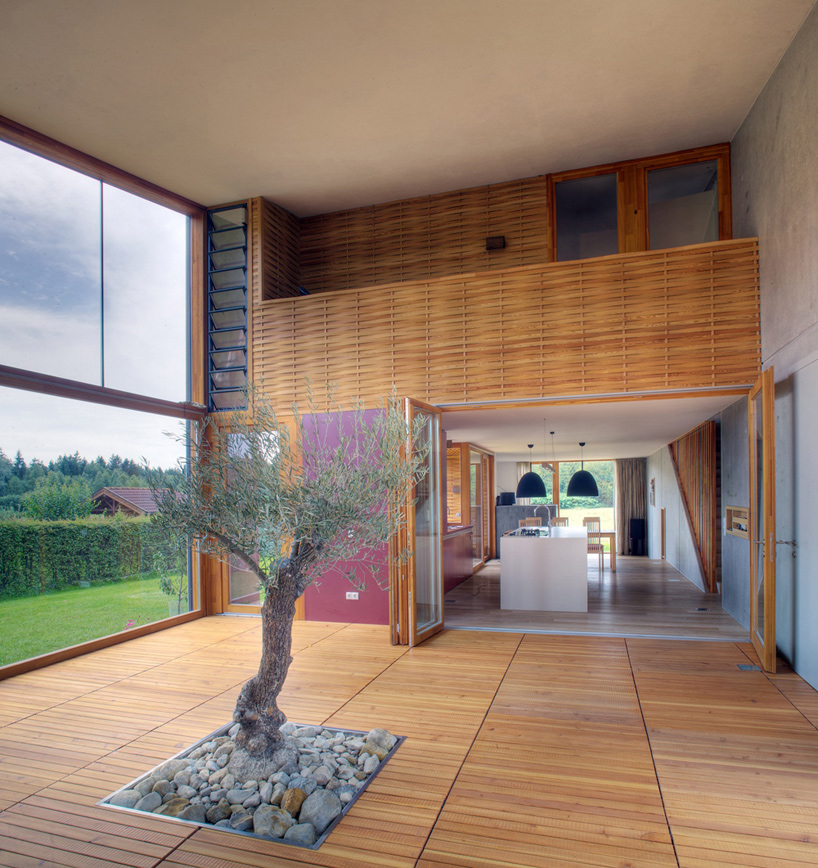 interior view of hall
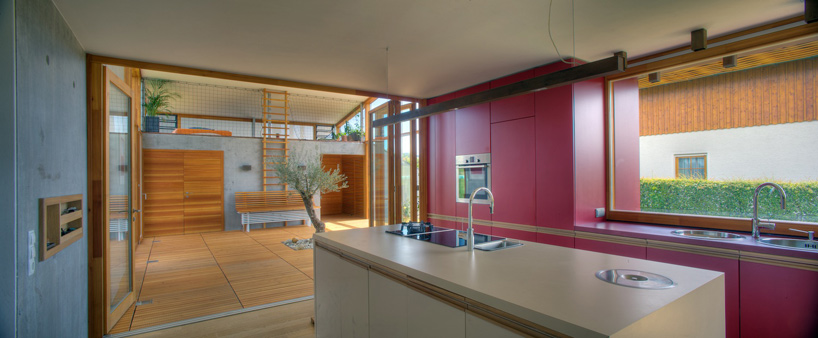 view from the kitchen
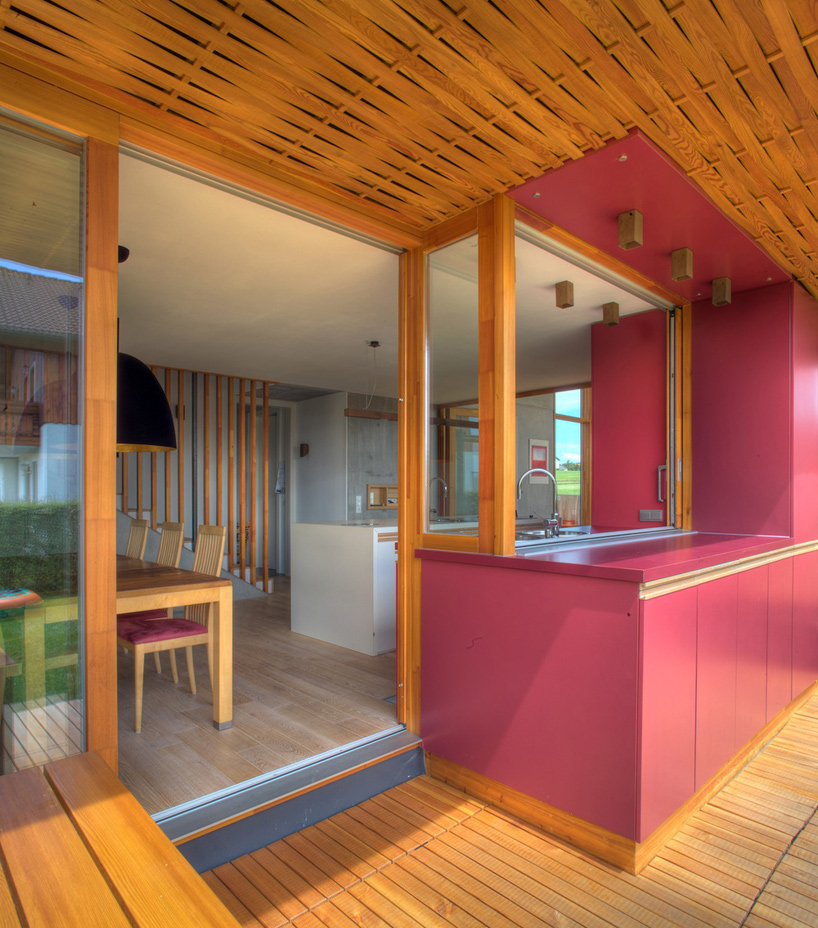 view into the dining room
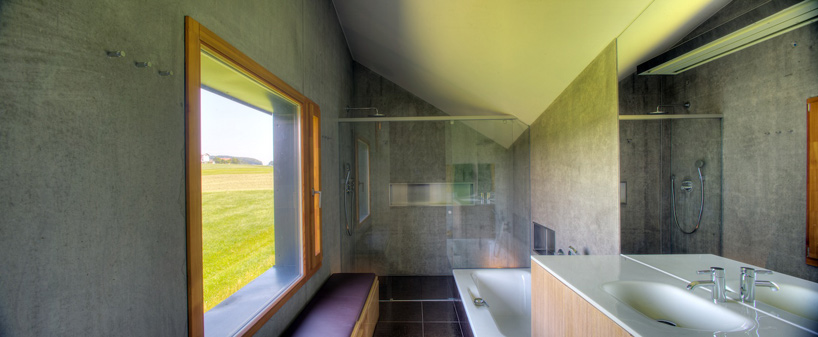 washroom
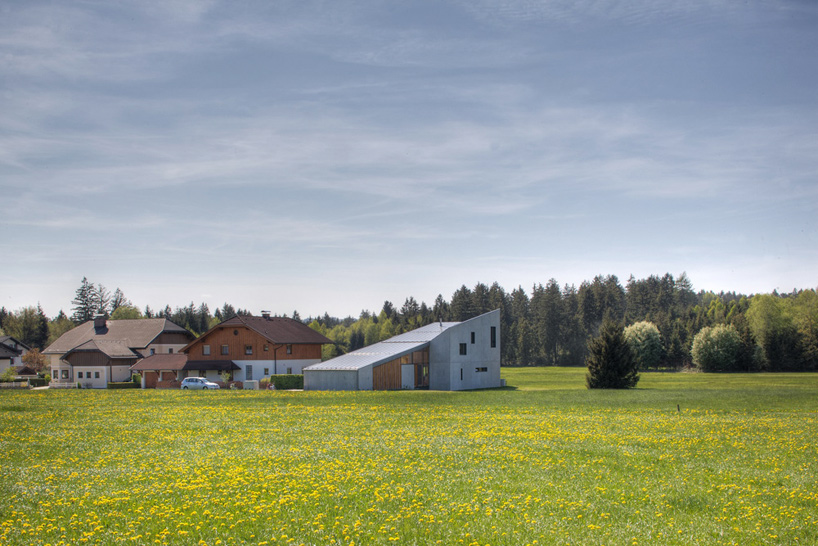 in context
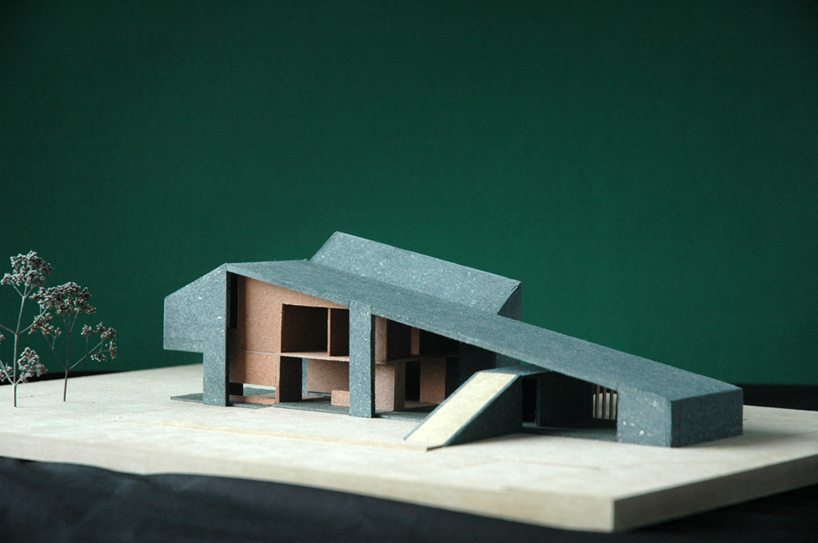 physical model
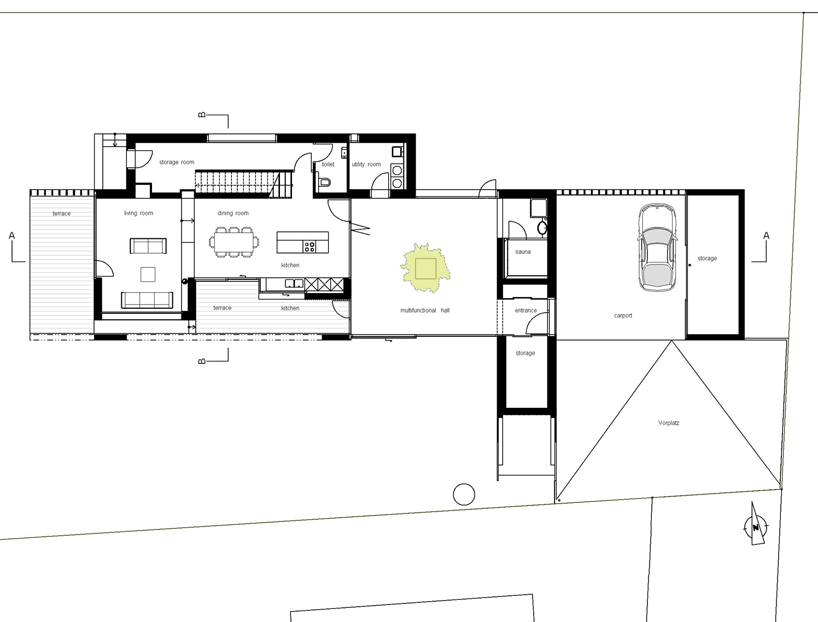 floor plan / level 0
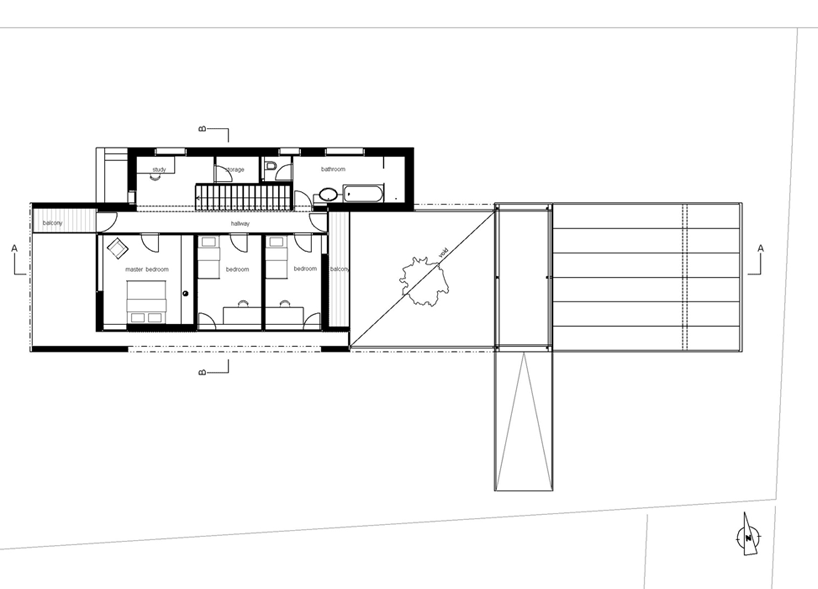 floor plan / level +1
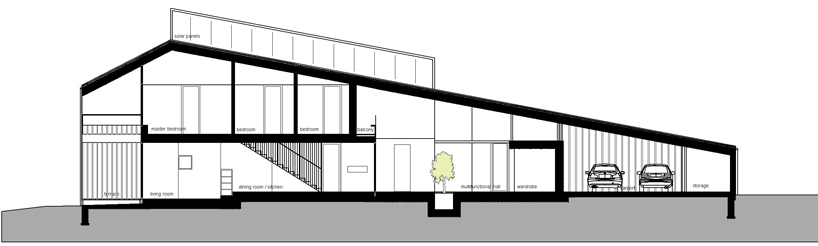 longitudinal section
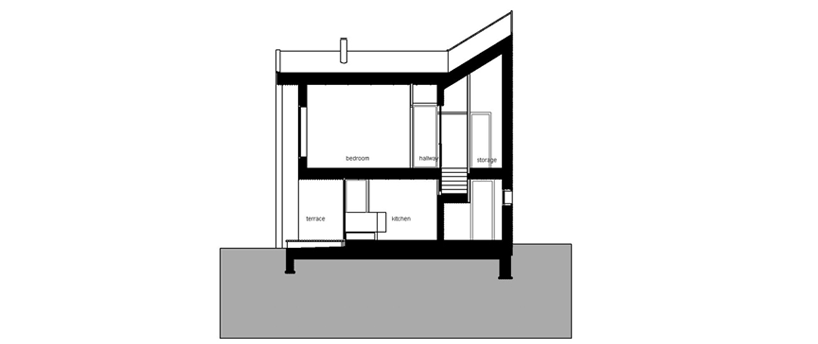 cross section
shop
your own online design shop — no sales commission collected