
iredale pedersen hook architects: gidgegannup residence

consisting of two distinct wings, the design 'floats' above the ground, seeking to minimize its manipulation of the natural land and its topography.
‘gidgegannup residence’ by perth and melbourne-based practice iredale pedersen hook architects is a v-shaped private dwelling in a semi-rural town of western australia. consisting of two distinct wings, the design ‘floats’ above the ground, seeking to minimize its manipulation of the natural land and its topography.

all images by patrick bingham hall and andrew pritchard / courtesy iredale pedersen hook architects
situated on a large plot with a substantial body of mature trees, the house engages with the landscape with considerations to both the immediate and distant site. the orientation ensures that a number of the landscape’s qualities – lake, greenery, vegetation – are experienced in the approach and internal experience. the residence beings 30 cm above grade and rises to a height of 5.5m, ending with a cantilevering balcony that touches a mature grown tree. the result is a sense of ‘living among the trees’, which the clients had desired.

north elevation
the house is revealed as fragments in the approach, slowly unveiling itself as a hovering line in the landscape. the lightness of the dwelling’s foundation is counter posed by the semi embedded pool and spa to the east. the stretched form of the building maximizes views towards the valley while carefully framing the pool and lake.

polycarbonate facade

the organization of the interior space is both functional and intuitive: the north wing accommodates the children’s area and guest room while the south-east wing hosts the communal living space as well as the parents private area. an office is placed under the main body of the house to ensure sufficient privacy and a distinct sense of separation between live and work. the extensive use of polycarbonate panels throughout the house blurs the boundaries between the interior and exterior, while manipulating the traditional methods of observing the landscape.

north wing

approach

entrance

view of pool

communal area

from the valley

in context

site
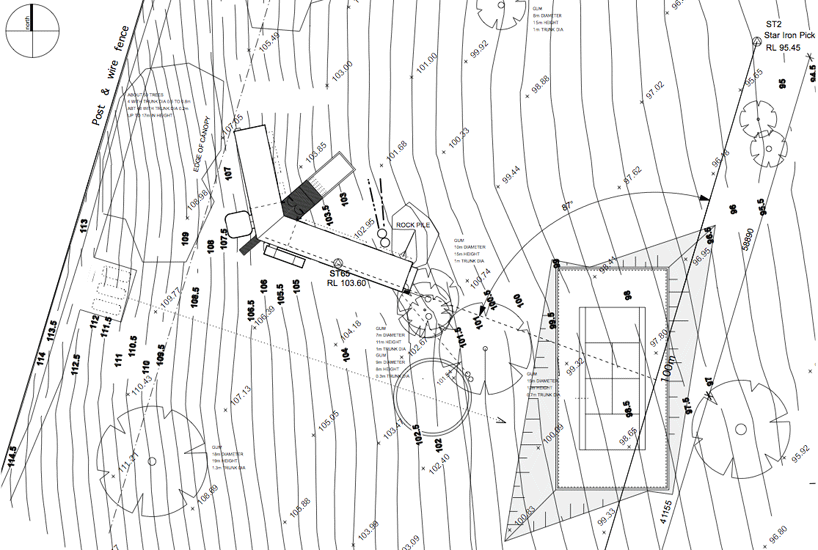
site map
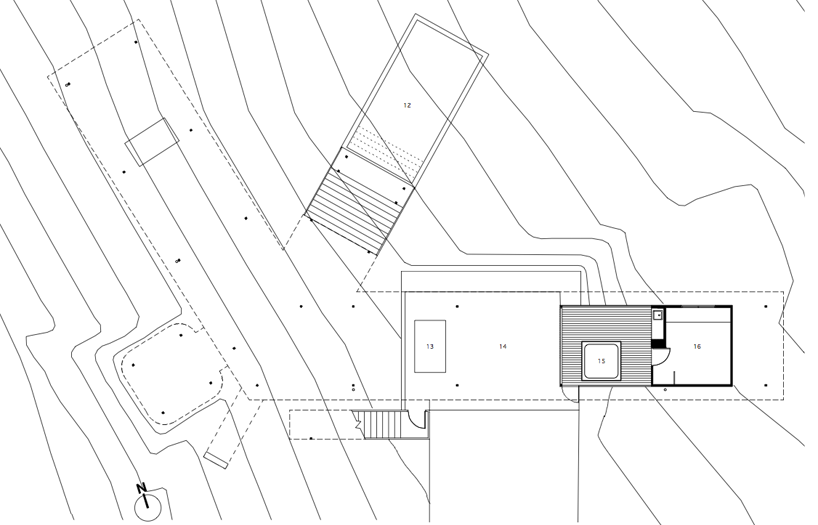
floor plan
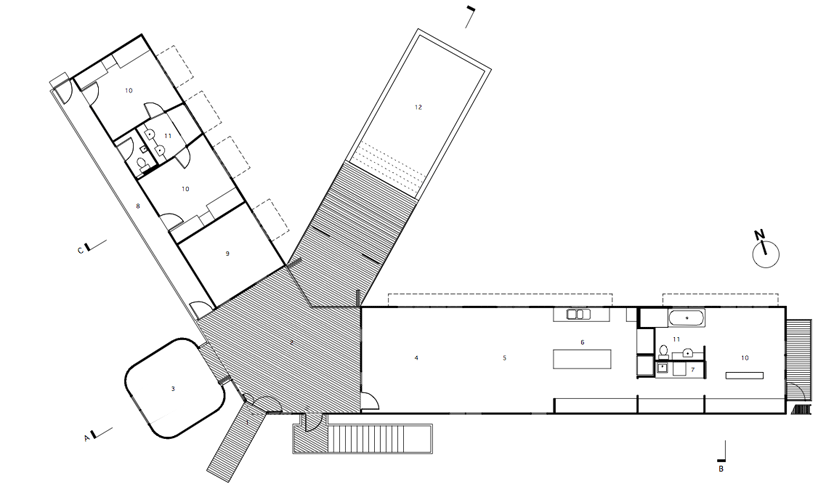
floor plan / level +1
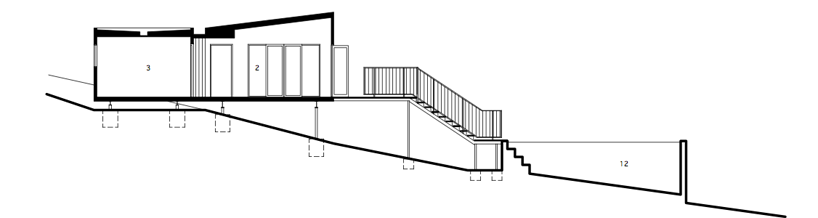
section a-a
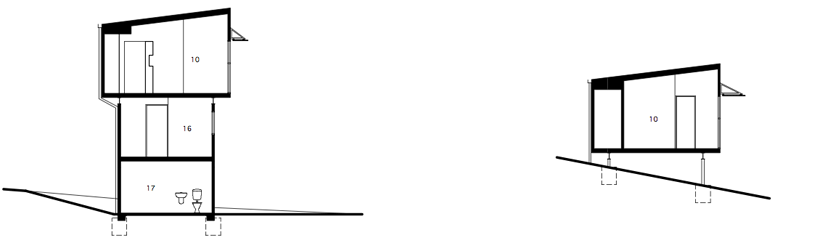
(left) section b-b
(right) section c-c
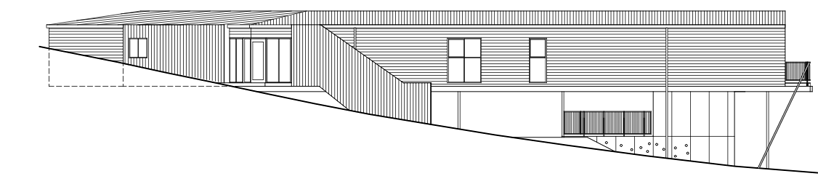
south elevation
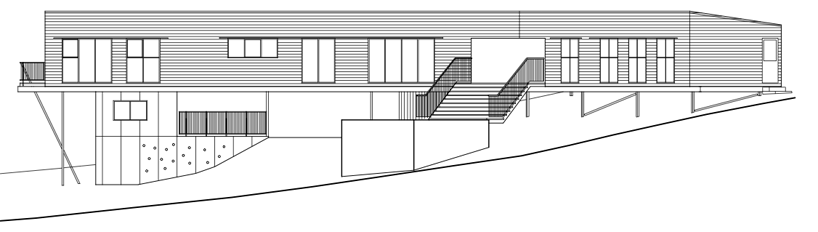
north-east elevation

architects’ sketches
project info:
design team: adrian iredale, finn pedersen, martyn hook,
oliver maingard, john belviso, chris cuellar
engineer: bull butler enginner
builder: richard tinniswood
interiors: iredale pedersen hook architects
site planning: iredale pedersen hook architectus
pool: sam perkins future pools
steel: greg crawford G+S FAB
shop
your own online design shop — no sales commission collected