toshihiro mizutani architects: arts maebashi’s curving facade

wrapped in a wavy aluminum skin this commercial building turned art museum in maesbashi by toshihiro mizutani architects revitalizes its downtown location.
toshihiro mizutani architects: arts maebashi’s curving facade
all images courtesy of toshihiro mizutani architects
wrapped in a curving aluminum facade, the arts maebashi building in japan by japanese firm toshihiro mizutani architects seeks to revitalize and activate the surrounding cityscape. converted from a commercial facility to public arts museum, the structure’s gently undulating exterior offers a level of transparency with its custom-built perforated skin. facing towards the central city, the white form opens at ground level to allow maximum pedestrian flow into the internal spaces.
wanting to connect the museum with its surroundings, a public walkway features throughout the whole facility. the new development is primarily constructed out of a steel frame and reinforced concrete – the exhibition rooms are separated into different volumes of various sizes, and joined in-between by meandering circulation spaces. the building encourages people to wander, to enjoy the works that are on display and to gain a sense of community interaction and civic pride in the centre of maebashi.
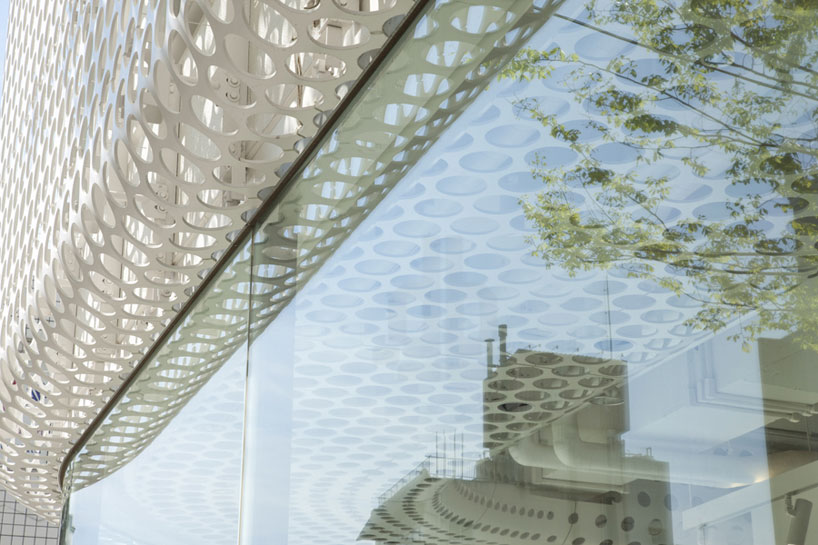
the structure is wrapped in a perforated exterior skin that offers a level of transparency into the building’s interior
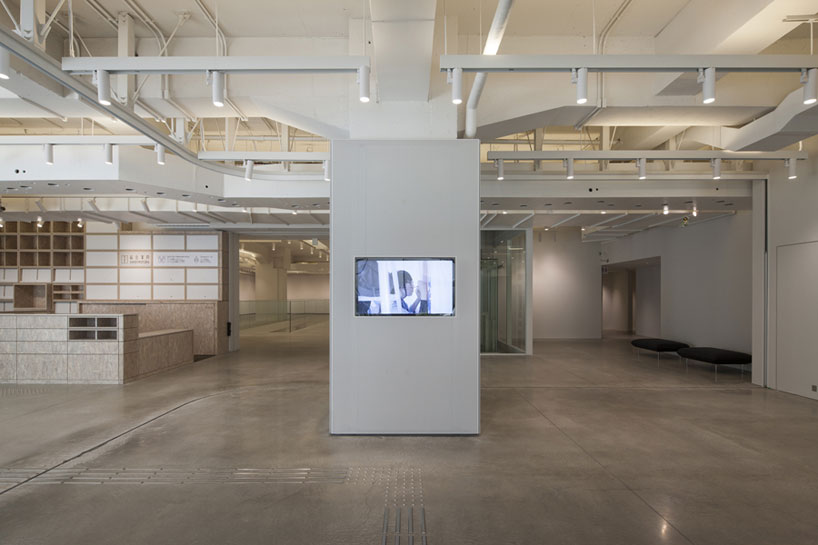
the new public arts museum hope to revitalize its downtown location
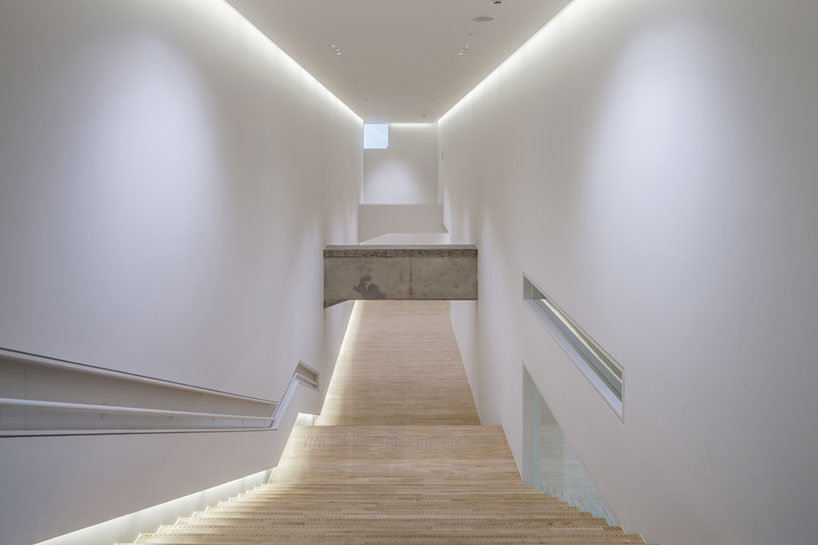
the exhibition rooms are separated into volumes of various sizes with wandering circulation spaces in-between
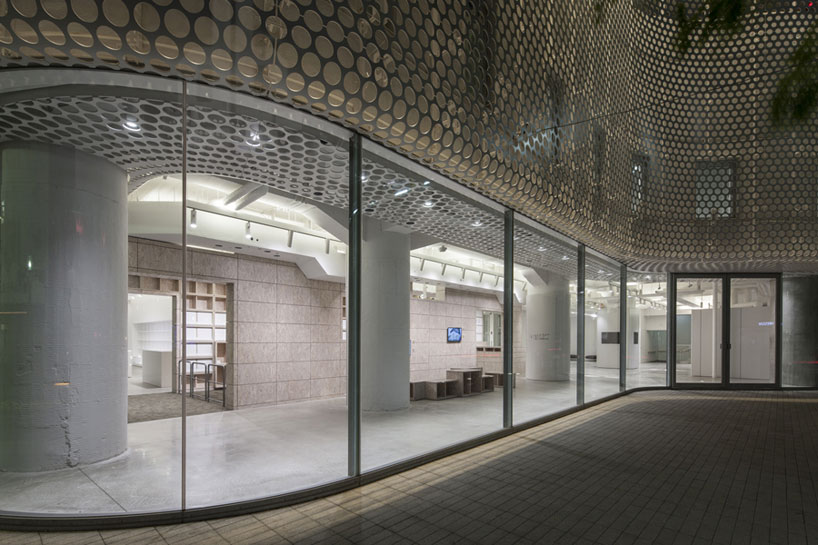
the white structure is fully glazed at ground level to encourage pedestrian flow into the internal spaces

the building seeks to provide a sense of community interaction and civic pride in the centre of maebashi
shop
your own online design shop — no sales commission collected