andrew maynard architects: ilma grove house
conceived to minimize the family's ecological footprint, the design of the small extension revolves around passive solar efficiency and the promotion of a sustainable lifestyle.
prefer designboom on google[FEATURED]
‘ilma grove house’ by andrew maynard architects in northcote, australia all images courtesy andrew maynard architects
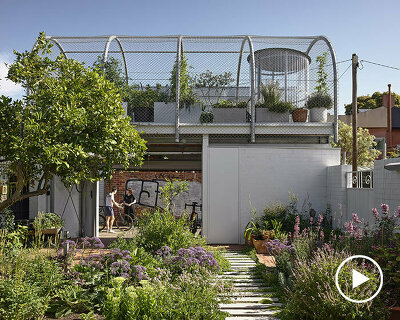
melbourne-based practice andrew maynard architects has completed ‘ilma grove house’, a small extension project to a heritage home in northcote, australia. conceived to minimize the family’s ecological footprint, the design heavily revolves around passive solar efficiency and the promotion of a sustainable lifestyle.
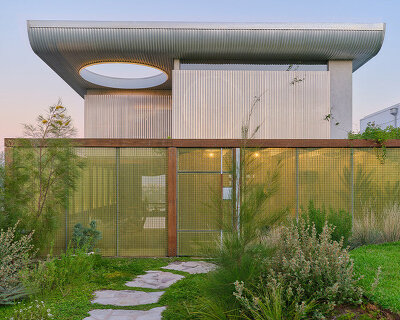
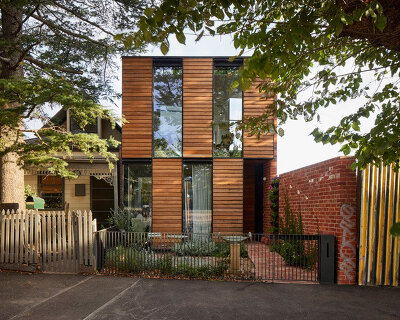
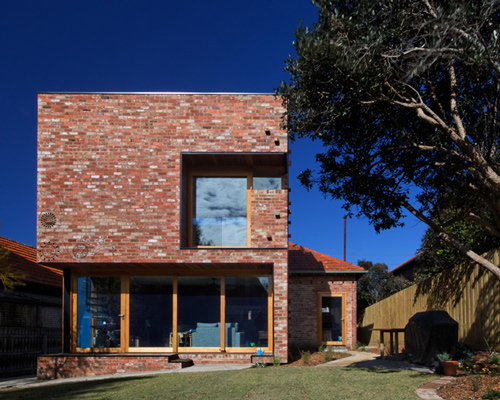
 exterior view
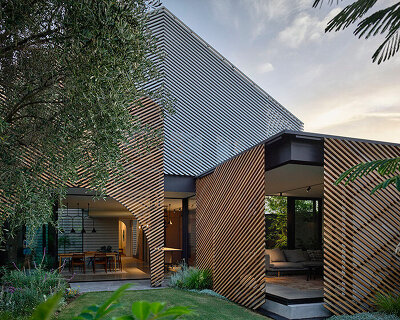
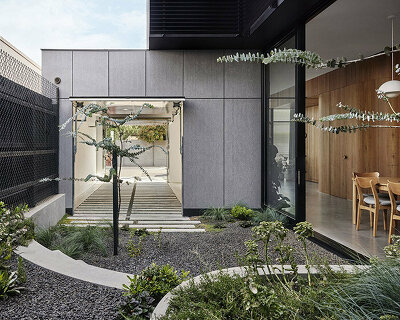
taking advantage of the north-facing backyard, the geometrical structure sits behind the existing building without invading the house, avoiding extra costs in demolition and reducing construction waste. the recycled-brick facade features strategic openings to maximize sun penetration, resulting in an oblong s-shaped face with deep overhangs over the generous windows. the tangible boundary between the inside and outside has been blurred by bringing in elements of the gardens indoors through potted portions on the floor.
 (left) facade treatment (right) outdoor area
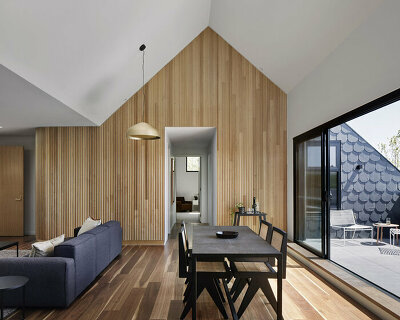
the new extension houses a new dining and kitchen area which is defined by a strip of roof lights that run along the ceiling of the layout. a generous lounge area finished in locally sourced bluestone faces out to the backyard with hinging, floor-to-ceiling windows. the upper level features a master bedroom which leads up to a roof terrace overlooking the city to the south and the dandenong ranges to the east. solar panels installed above the structure helps further reduce the household’s energy costs.
 interior view of lounge
 views of interior garden within living space
 dining space

 upper level master bedroom
 spiral staircase
 solar panels on roof top level
 view from terrace
 night views
 overall view at night

schematic diagrams

 sustainable design
 passive solar gain
 site plan
 floor plan / level 0
 (left) floor plan / level +1 (right) roof plan
 cross section and details


 east elevation with house
 west elevation with house
 north elevation
 (left) west elevation (right) east elevation
shop
your own online design shop — no sales commission collected