mass studies’ folding facade for taichung city cultural center



featuring a porous folding facade, mass studies' proposal of the taichung city cultural center competition was listed as one of the five international finalists.
mass studies’ folding facade for taichung city cultural center
all images courtesy of mass studies
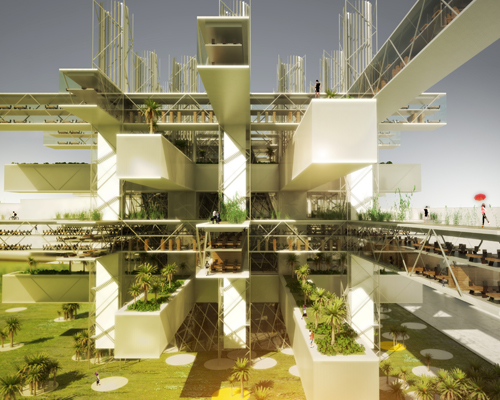


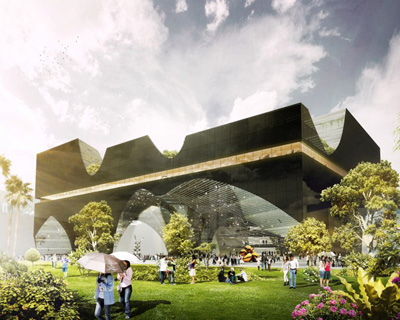






a series of dynamic folding layers are displayed in mass studies‘ proposal for the taichung city cultural center. the south-korean firm was one of the four finalists selected for the international competition that aims to put taichung’s art and culture on an international stage. their proposal features contrasting horizontal and curving volumes, formed by a patterned geometric facade. the porous structure varies the size of its open punctuations, allowing different levels of light to filter through. gently bending from roof to wall, the folded overhangs create semi-outdoor spaces, while maintaining key views shafts to the surrounding landscape. the linearity of the horizontal second level is broken at ground level, as the plan weaves the landscape into its built form – blurring the boundary between the interior and exterior. programs include a corporate art exchange area, exhibition hall, multi-media and internet resources, and a circular-shaped children’s reading room that is wrapped around a central pond. mimicking the undulating nature of the building, the landscaping incorporates a wetland and a children’s playground, creating both a relaxing and playful atmosphere.
see the designboom coverage of the winning entry by SANAA here.

view of wetland from convention center

approaching the main entrance through the urban loggia

approaching the park open lobby through the park loggia

approaching the children’s playground through the park loggia

floating lake

view from taichung gateway park toward the grand corridor

approaching the main entrance from park avenue 2

plan

sectional perspective
1/8
shop
your own online design shop — no sales commission collected