atelier 11: pan long gu valley conference and exhibition center
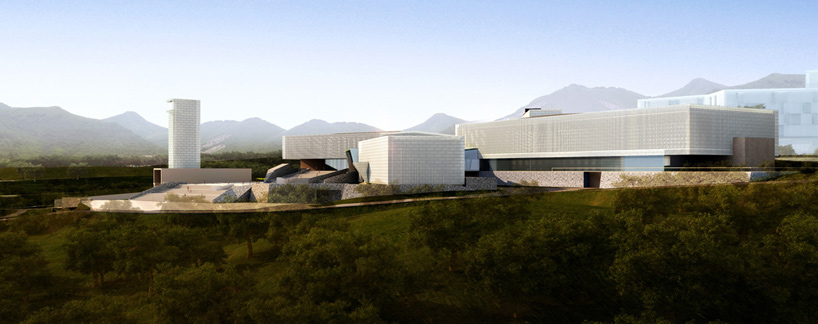

<p>placed within tianjin's panshan mountain park, the multi-functional complex seeks to create an 'artificial landscape' through a group of architectural forms arranged among the hilly plot. </p>
‘pan long gu valley conference and exhibition center’ by atelier 11 in tianjin, chinaall images courtesy atelier 11



chinese architecture practice atelier 11 has sent us images of ‘pan long gu valley conference and exhibition center’, a multi-functional complex tianjin’s panshan mountain park in china. drawing from the site’s natural surroundings, the design seeks to create an ‘artificial landscape’ through a group of architectural forms placed among the hilly plot.
 rendered fly-by view


particularly influenced by traditional chinese landscape paintings, the project utilizes techniques of layers and spatiality in the arrangement of the simple geometrical forms. the masses are inserted into the terrain in order to maintain a sense of integration with the land. the interstitial spaces between the buildings are filled in with a faceted roof form that subtly undulates its surface around a series of hexagonal openings which takes in direct natural light.
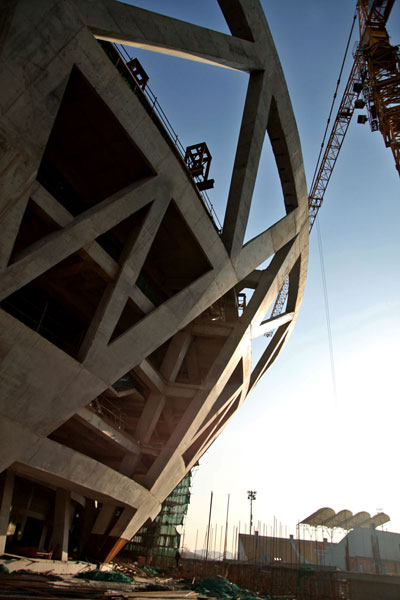
 construction shot

referencing the white limestone that is prevalent in the valley, the center’s skin system uses perforated white aluminum plates to display a light and semi-transparent aesthetic. grey stones are utilized for the retaining walls and in the plaza to create a clean and unintrusive palette.
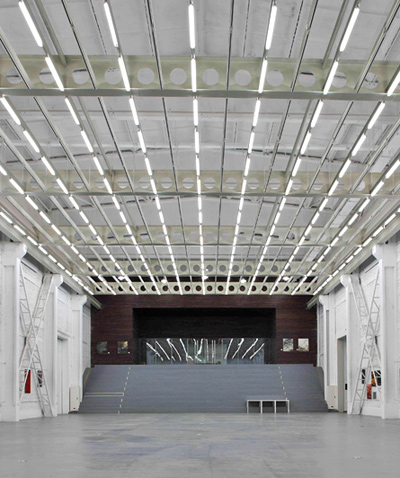
the multi-functional complex will host a variety of functions, including conferences, exhibitions and performances. in order to maximize its flexibility, all the halls can be transformed to meet the needs of a specific event.
 roof form

 perforated aluminum panel facade
 from plaza
 within context
 model view
 top-off model
 elevation view

 detail
 simulated night view
 floor plan / level -2
 floor plan / level-1
 floor plan / level 0
 floor plan / level +1
 roof plan
 section
 section
 section
 elevations
project info:
design director: xu lei design team: gong meng, jin ding construction drawing: xu lei, zhang pingping, gong meng, zhu yin, qiang wei, li baoming area: 37,000 m2