eduardo mota + luís valido: tea house
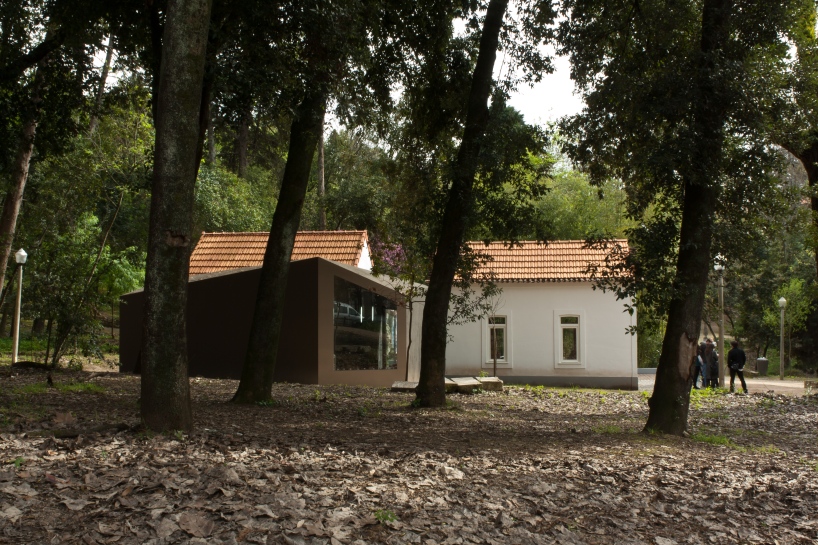
acting as a connection between the rehabilitated vernacular structures, the imposing new volume has a polyhedral expression that is defined by both its contrasting shape and materiality.
prefer designboom on google[FEATURED]
‘tea house’ by eduardo mota and luís valido, jardim da sereia, coimbra, portugal images courtesy of eduardo mota and luís valido
‘tea house’ by eduardo mota and luís valido, consists of the regeneration and redevelopment of two derelict buildings situated in the heart of jardim da sereia in coimbra, portugal.
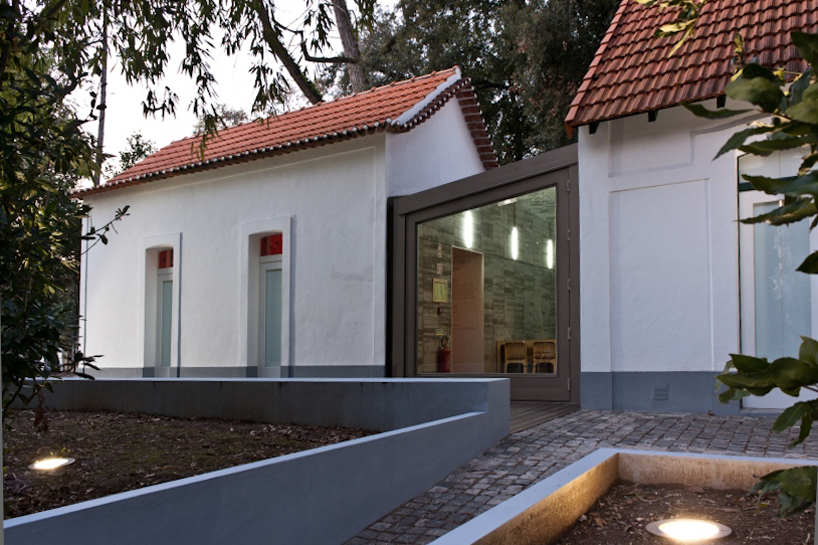
the existing buildings, situated in the midst of a historical garden, are rehabilitated, recovering the structural, compositional and morphologic authenticity. now housing a service area and tea house, the design integrates the prevailing vernacular structure with an angular and skewed new form. acting as a connection between the existing buildings, the imposing new volume has a polyhedral expression that is defined by both its contrasting shape and materiality. inside, the spaces expose the roughness of the concrete cast wood boards and the negative volumes which contain spliced shreds of light. large windows cut through each end of the organic and earthly new form, framing spans of the surrounding natural environment and drawing light into the cavernous space.
 entrance
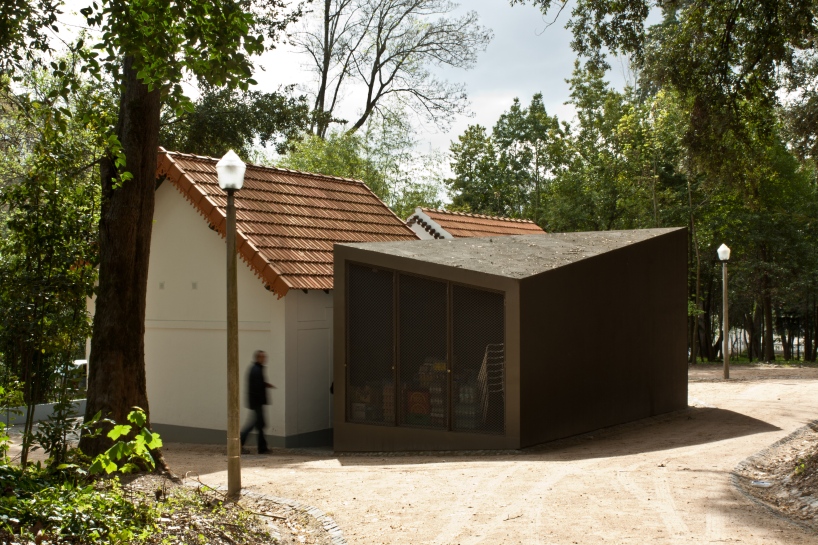 back
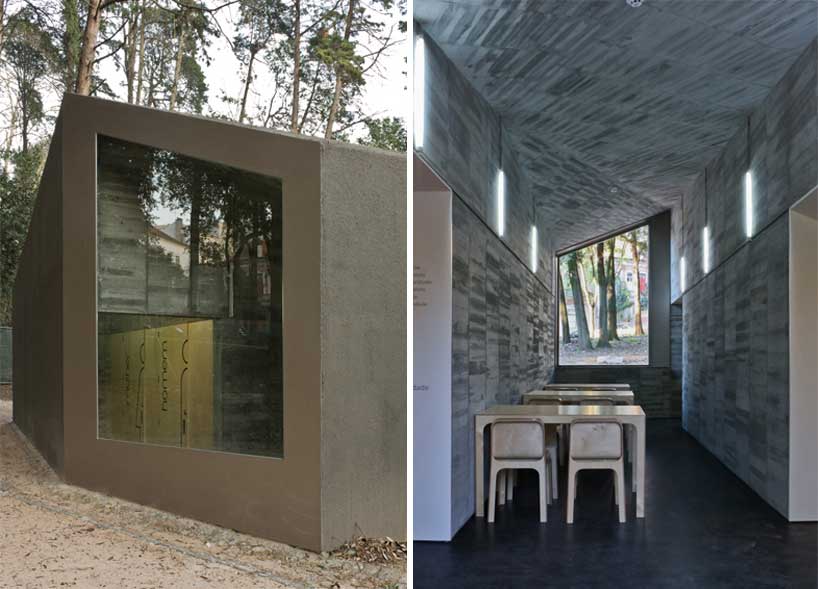 (left) exterior (right) inside, a glazed wall frames elements of the surrounding landscape
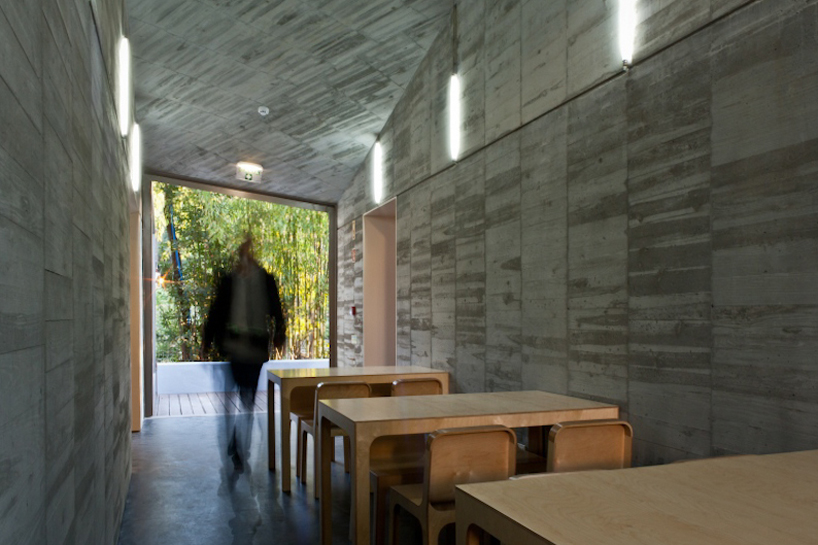 interior
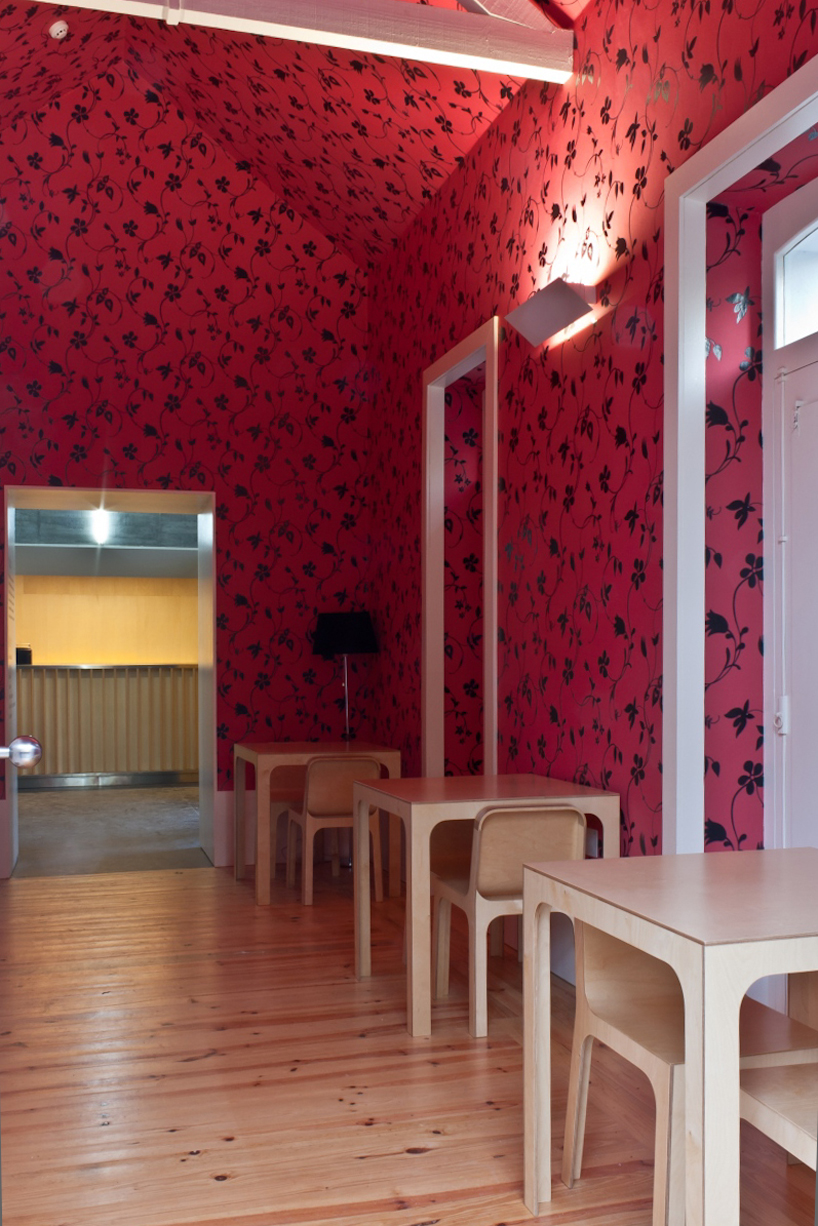 tea room within existing structure
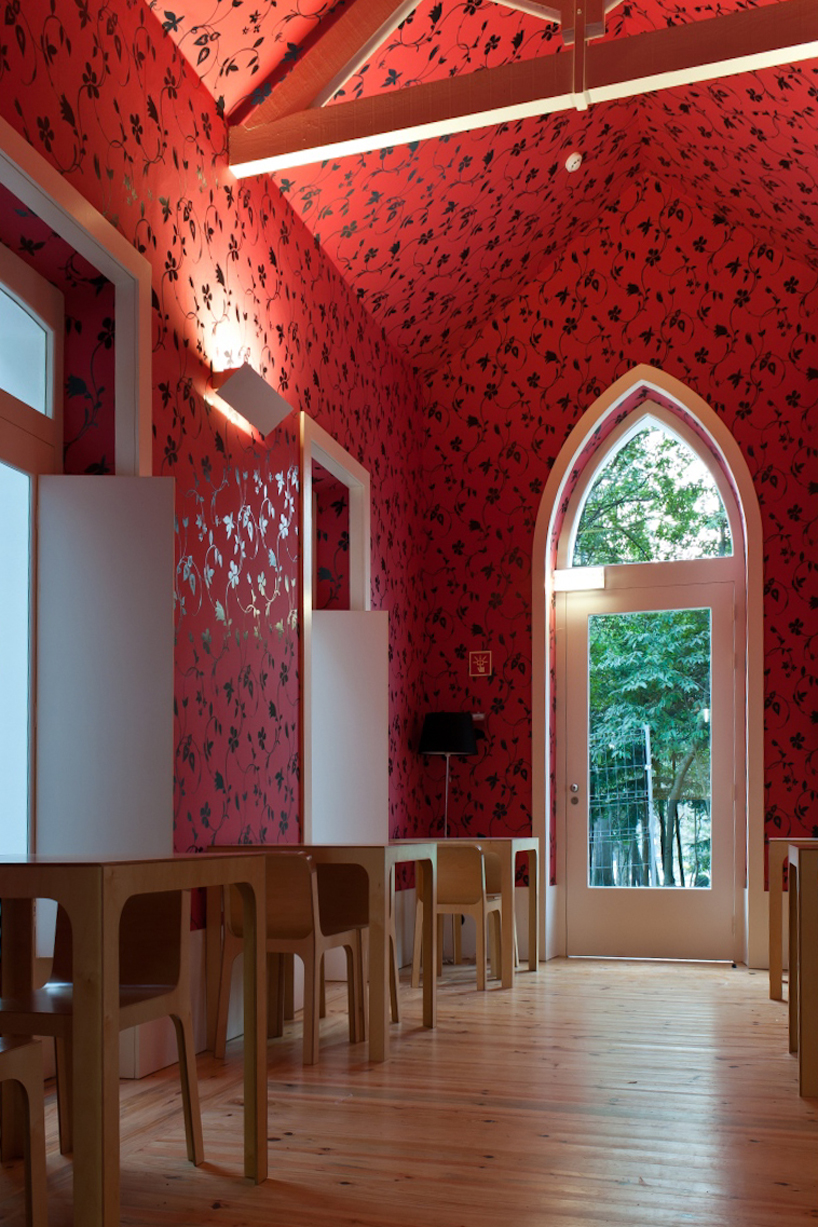 entrance into existing structure
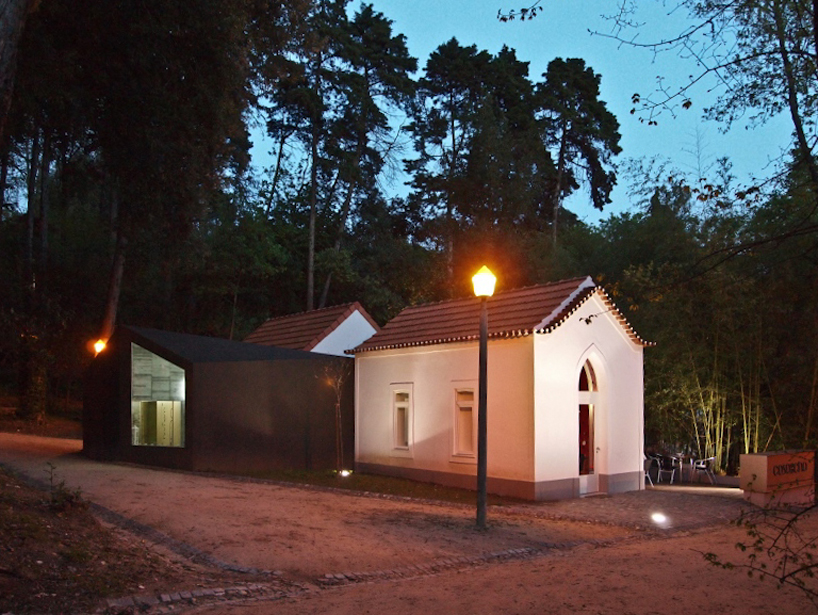 night view
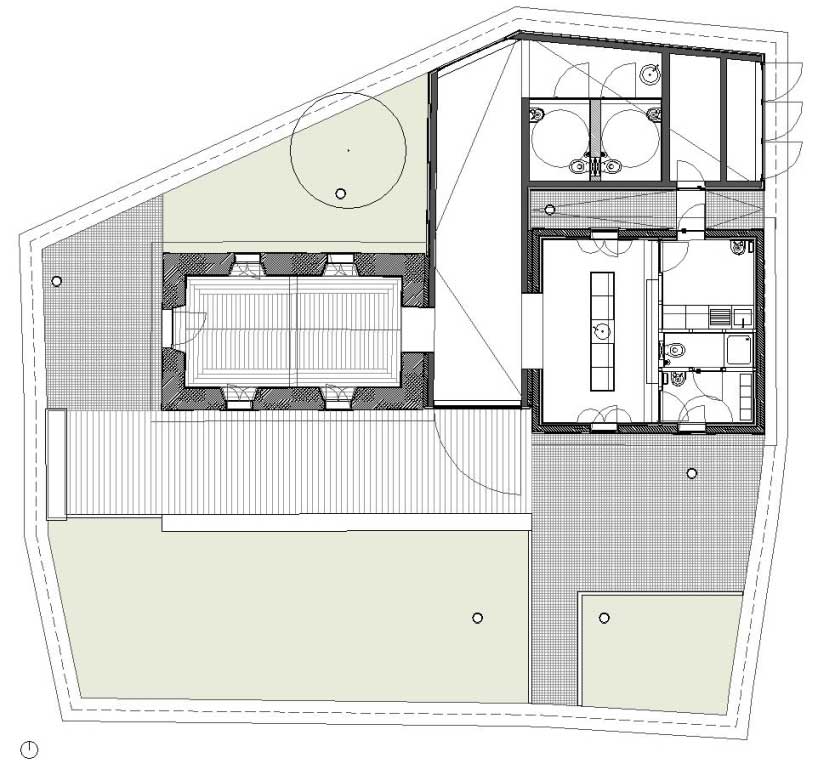 floor plan
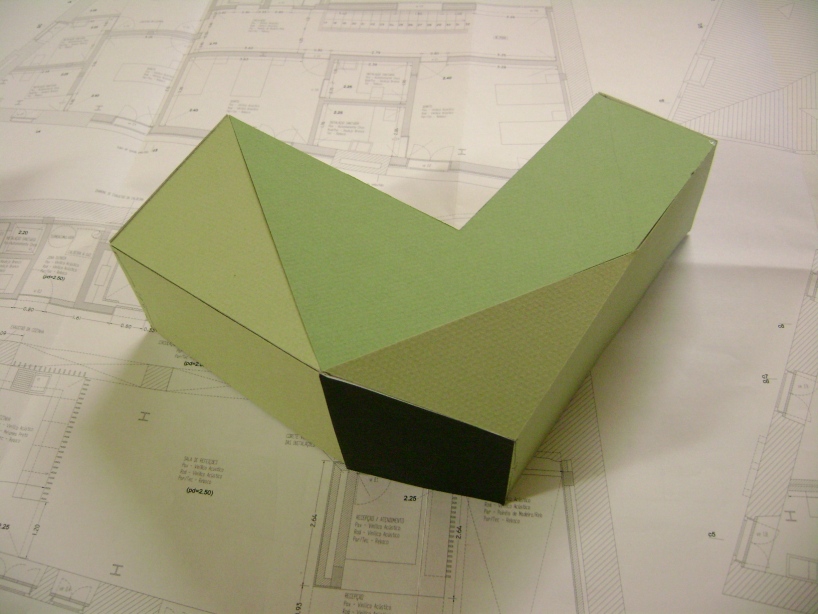 model
designboom has received this project from our ‘DIY submissions‘ feature, where we welcome our readers to submit their own work for publication.
shop
your own online design shop — no sales commission collected