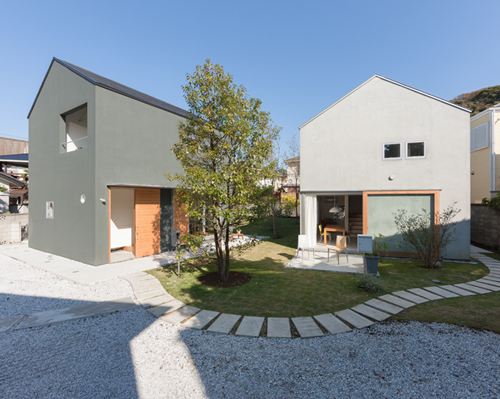
naoya kawabe architect & associates: house in atsugi
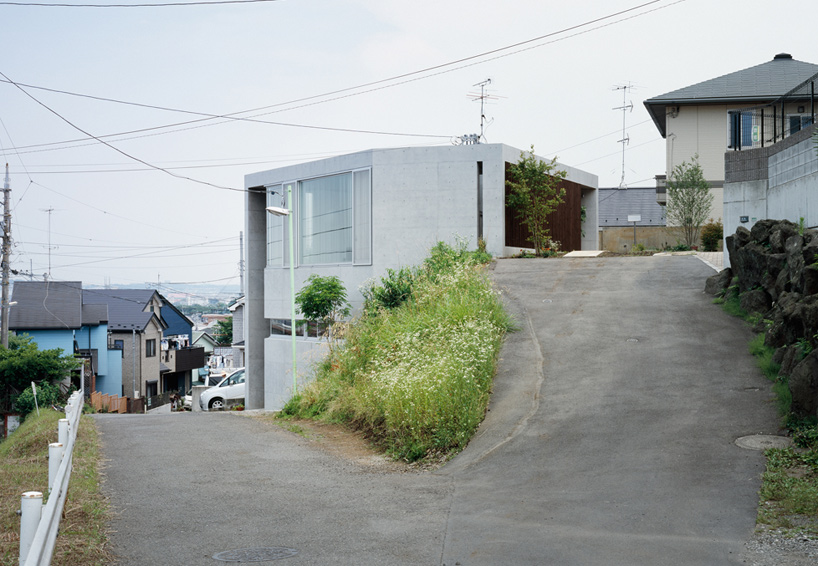
situated on an extremely tight plot on a sloped hill, the design is informed by the shape of the site and seeks to negotiate an efficient interior space.
prefer designboom on google[FEATURED]
‘house in atsugi’ by naoya kawabe architect & associates all images courtesy naoya kawabe architect & associates photographer: takumi ota
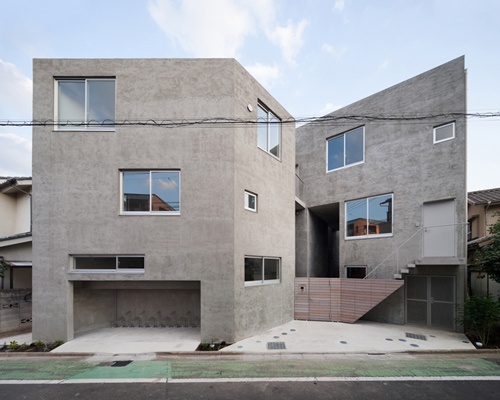
tokyo-based naoya kawabe architect & associates have sent us images of ‘house in atsugi’, a two-storey dwelling in a residential neighbourhood of the city in central kanagawa prefecture, japan. situated on an extremely tight plot on a sloped hill, the design is informed by the shape of the site and seeks to negotiate an efficient interior space.
 street view
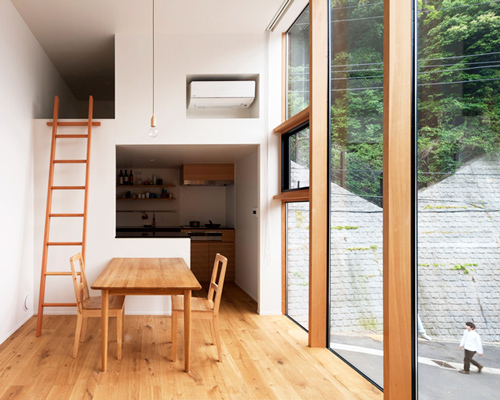
nestled into the nook of a hairpin bend in the road, the design employs an upside-down approach where the entrance is located on the top level instead of the more conventional ground level. the asymmetrical floor plan accommodates a generous living and dining space that directs unobstructed views over the neighbourhood to the north. the kitchen stands as a ‘pod-like’ structure in the center, with the finishes of the hardwood floor wrapping over its surfaces.
 entry
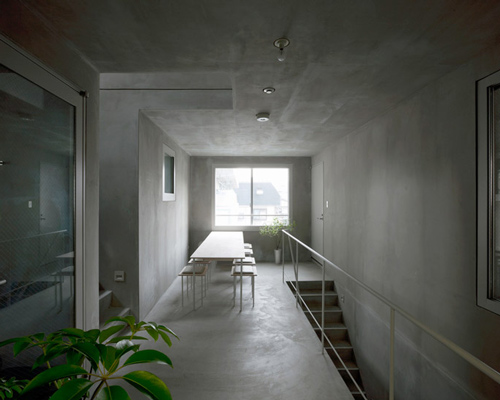
the more private program such as the bedrooms and tatami room is hosted on the lower level. partially plugged into the grade, the use of thick reinforced concrete is translated to the interior finishes. to maintain natural daylight and ventilation, a strip of elevated windows run along the north-facing facades. sliding partitions stand in place of complete wall units in between rooms to keep the house flexible and spacious.
 kitchen
 dining space
 lower level
 tatami room
 night view
 main entrance
 floor plan / level -1
 floor plan / level 0
 section
 bottom elevation
 top elevation
shop
your own online design shop — no sales commission collected