sinato: house o
defined by a series of geometric spaces, the design generates multiple quadrangle-shaped courtyards that promote a sense of openness to the interior.
‘o house’ by sinato in ise mie, japan all images courtesy sinato photographer: hiroshi ueda
tokyo-based practice sinato (chikara ohno) has sent us images of ‘house o’, a private house for a family of four in ise mie, japan. built on a misshapen site, the design follows a geometric division of space that generates multiple outdoor pockets throughout the dwelling.
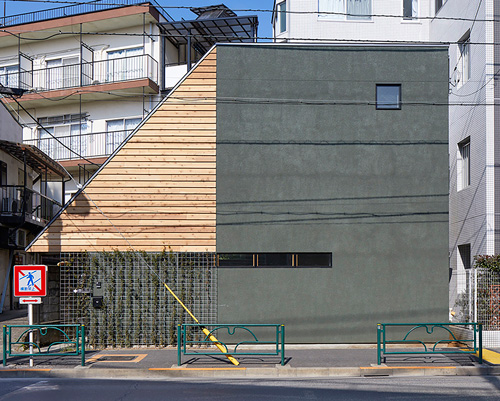
 exterior view

situated near a parking lot and a public pool, the project seeks to establish a fair distance – both in distance and visual connection – to the many urban scale elements. clad in white paneling, the exterior expression of the structure is solid and private. the entryway is defined by a partial height facade that creates a little nook within the boundary of the house. in the interior, the space is defined by three rectangles that flank a series of quadrangle-shaped courtyards. the main programs such as living, kitchen and bedrooms are contained within the rectangular mass, creating a clear read of the floor plan.

 (left) entrance (right) interior view
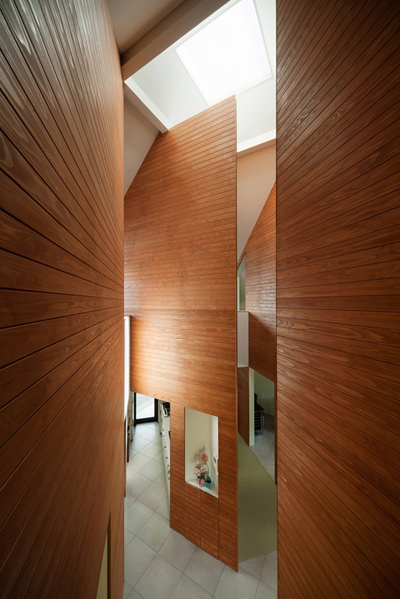
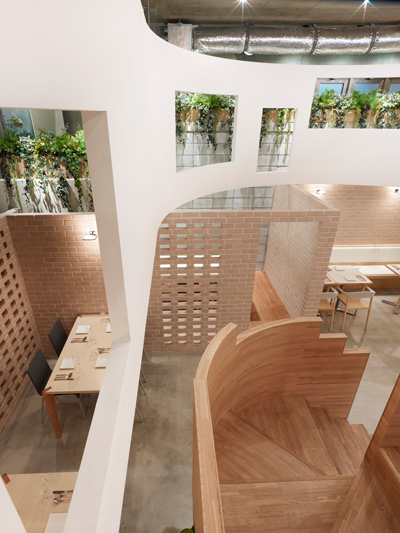
in the center, a triangle shaped is a brightly-illuminated hall which ties together the circulation of the house. a circular catwalk overlooks the ground floor, further establishing a sense of connection between inhabitants.
 circular catwalk
 (left) stairs (right) living room
 at night
 schematic diagram (top left) (top right) (bottom left) (bottom right)
 floor plan / level 0
 floor plan / level +1
project info:
principal use: residence total floor area: 146.56 m2 ground floor area: 76.61 m2 first floor area: 69.95 m2
shop
your own online design shop — no sales commission collected