l’escaut weinand: new cultural hall in soignies
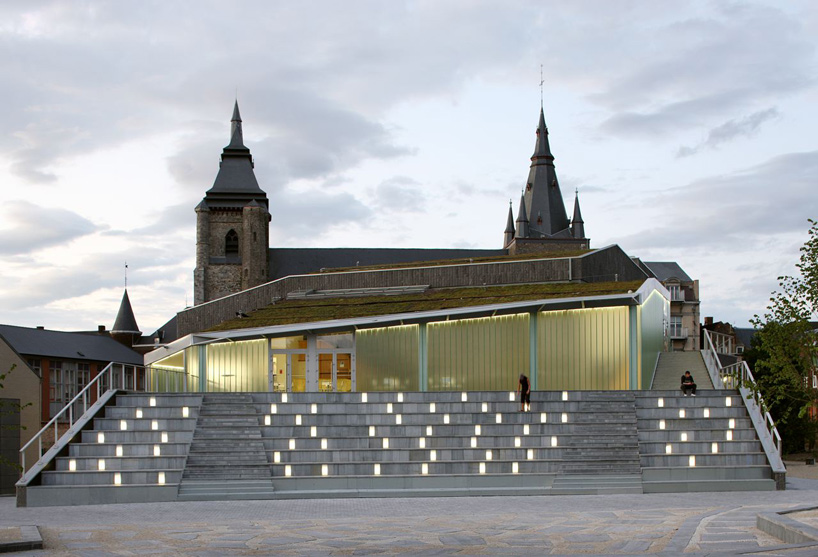
wrapped in a series of external walkways with a stepped slope to the east, the design focuses on providing ample public space and opportunities throughout the project.
‘new cultural hall in soignies’ by l’escaut-weinand in soignies, belgium all images courtesy l’escaut-weinand image © filip dujardin
brussels-based practice l’escaut in collaboration with liège-based le bureau d’études weinand have completed the ‘new cultural hall in soignies’, a multipurpose performing arts hall in belgium. wrapped in a series of external walks with a stepped slope to the east, the design focuses on providing ample public space and opportunities throughout the project.
 street view image © filip dujardin
from the beginning of the designing process, it was established to minimize the building’s footprint in order to generate a public square on the plot. the external steps – which are moderate in its width to be utilizes as ‘bleachers’ – overlooks this space as well as the nearby van zeeland square. connected to the elevated plaza is a tapering walkway that runs along the north side of the hall. irregular in form and profile, this addition lends the project a strong and striking presence on site.
 from plaza image © filip dujardin
 public stairs image © filip dujardin
 in use image © filip dujardin
 image © filip dujardin
 image © filip dujardin
the wide use of glazing encourages visitors to experience the interior space from the outdoor walkway, facilitating the notion of play and discovery. translucent and tinted a shade of green, the vertically-running panels offer abundant natural daylight into the circulation space of the hall. the upper level features geometric cutouts in its concrete floor plate in order to maintain visual connection throughout.
 exterior walkway image © filip dujardin
 image © filip dujardin
 vantage points images © filip dujardin
 entrance image © filip dujardin
 interior view image © filip dujardin
 images © filip dujardin
 view of outdoor walkway image © filip dujardin
 cafe image © filip dujardin
 views of foyer images © filip dujardin
arranged in telescopic seating (from 400 to 600), the theatre accommodates a wide variety of events and shows. the design team worked with french study practice CAPRI acoustique for the quality of the hall, ensuring its success and efficiency as a performance theatre.
 hall image © filip dujardin
 raised viewing area image © filip dujardin
 view of stage image © filip dujardin
 during construction image © filip dujardin
 plaza in use image © filip dujardin
 at dusk image © filip dujardin
 site plan
 floor plan
 section
 outdoor circulation diagram
shop
your own online design shop — no sales commission collected