
takeshi hirobe architects: kaminoge t
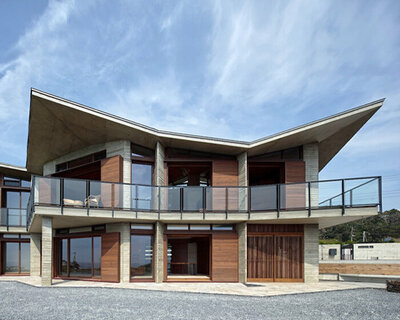
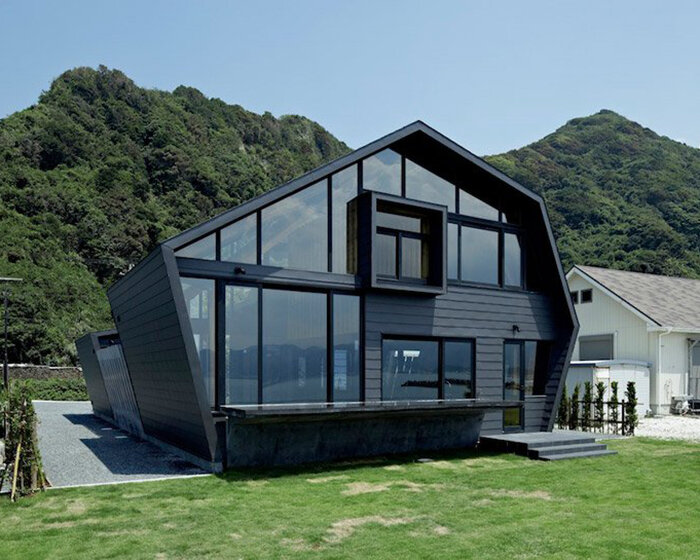
a deceptive exterior composition of stacked and contrasting volumes conceals for the most part, the open and fluid spatial environment which lies within the structure.
[FEATURED]
exterior
images © koichi torimura
japanese practice takeshi hirobe architects has created ‘kaminoge t’, a single family home in setagaya-ku, tokyo, japan.
structured around a central doma, the dwelling looks to fully integrate interior and exterior environments while maintaining
a strong sense of seclusion and privacy.
a deceptive exterior composition conceals for the most part the open and fluid spatial environment that lies within the structure.
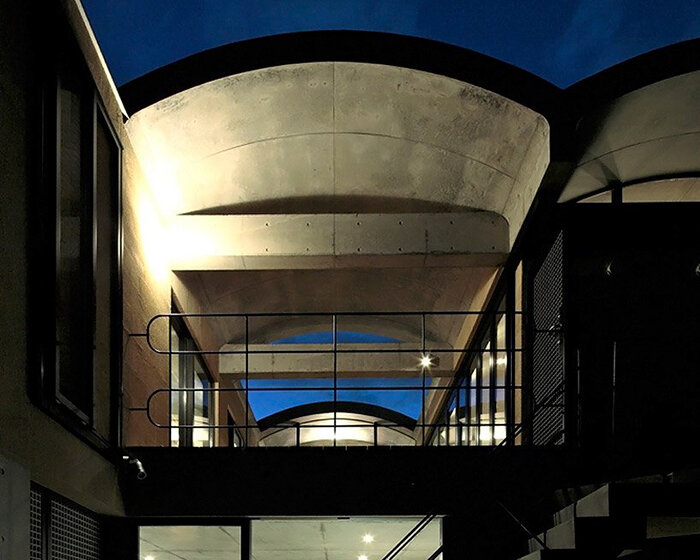
ranging in size and shape, each room opens onto the internal courtyard, benefiting from the effects of natural light and ventilation.
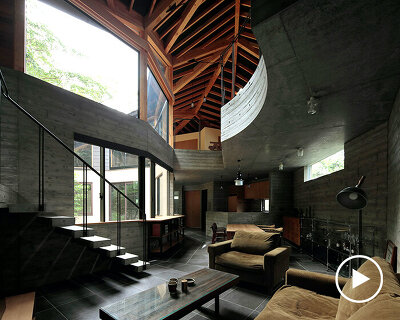
offset platforms and changes in floor and ceiling height define the perimeters of the different programs, which otherwise appear
as natural extensions of each other.

‘kaminoge t’ by takeshi hirobe architects, setagaya-ku, tokyo, japan
the use of warm woods and dark finishes creates a welcoming and cocoon-like atmosphere that engulfs the inhabitant,
transporting them away from the bustling urban environment.

entrance and stairway

kitchen with view to courtyard and living room

ground floor

living room

living room

interior at night

courtyard with view inside

floor plan / level 0

floor plan / level 1

floor plan / level -1
shop
your own online design shop — no sales commission collected