‘corner windows’ by taku sakaushi all images courtesy taku sakaushi / OFDA
‘corner windows’ by japanese architect taku sakaushi / OFDA is a u-shaped, two-storey private house on a sloped site in japan. utilizing the shape and form of the plot as the source of the design, the dwelling curves around to encapsulate an outdoor courtyard that is tucked away from the street.
 exterior view
hugging the street line to create the curve of the u, the design stands as a solid volume on the intersection of the neighbourhood. because of the sloped natre of the site, the neighbouring houses have resolved to building high retaining walls to create a flat surface. ‘corner windows’ takes advantage of this feature by utilizing the existing barriers as a ‘fence’, generating a private pocket for the courtyard. opening up in the direction of this space, the interior benefits from abundant natural lighting as well as connects the residents to the outdoor.
 courtyard

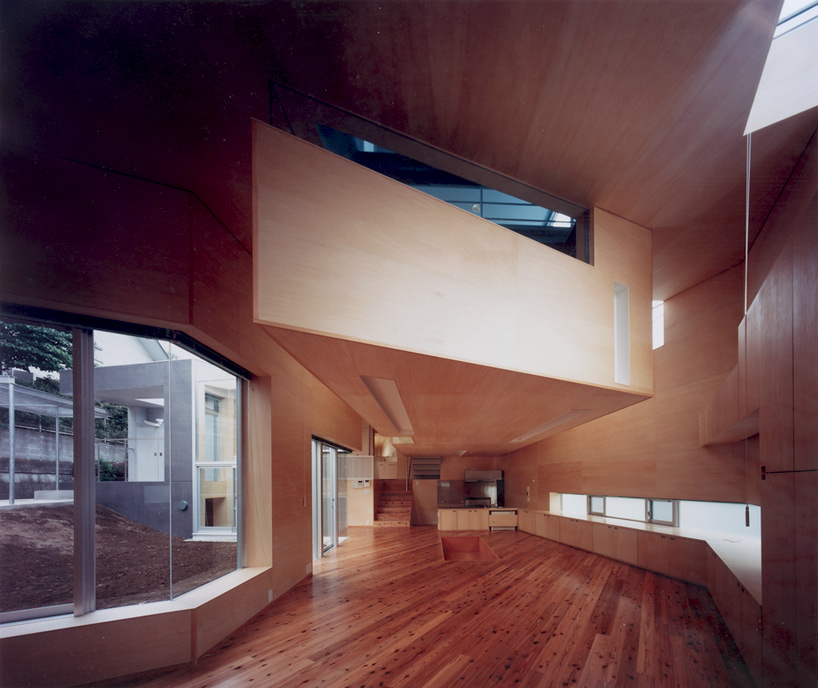

the main communal space is accommodated on the ground floor in an open and curved fashion. floating above the area is a seemingly inserted volume that holds the children’s room. slim cuts in the volume connects the suspended level visually to the rest of the house. the surfaces of the interior is finished in a warm, wood palette, lending the space a contrasting character from the exterior expression.
 interior view
 (left) courtyard to the left (right) up to the children’s room
 view from the kitchen
 living room
 (left) double-height space (right) living area
 master bedroom
 (left) bathroom (right) ceiling of study
 window from children’s room
 courtyard at night
 night view
 architect’s sketch


 axonometric drawing
 floor plan / level 0
 floor plan / level +1
 floor plan / level +2
 section
OFDA associates (10)
 Dec 17, 2021
 Jul 14, 2019
 Jul 12, 2019
 Dec 20, 2016
 Dec 01, 2014
 Sep 23, 2026
 Sep 22, 2026
 Sep 20, 2026
 Sep 18, 2026