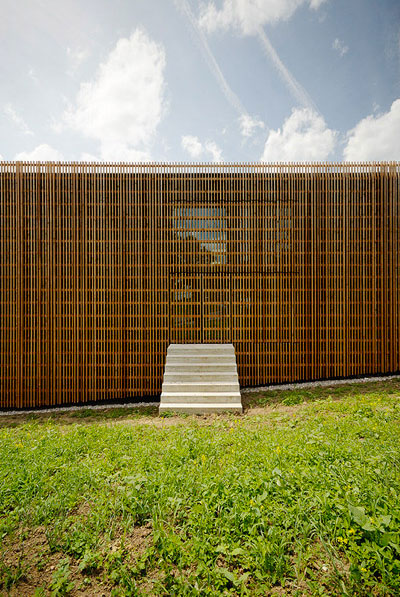
berrel berrel kräutler architekten: water reservoir
<p>seeking to create an architectural structure that connects with the immediate landscape, the design inserts<br /> itself into the natural topography to visually manifest itself into a single-level concrete shell. </p>
‘water reservoir’ by berrel berrel kräutler in basel, switzerland all images courtesy berrel berrel kräutler
‘water reservoir’ by swiss practice berrel berrel kräutler is a pavilion-like water storage facility located in bruderholz, a popular recreational park in the city of basel, switzerland. seeking to create an architectural structure that connects with the immediate landscape, the design inserts itself into the natural topography to visually manifest itself into a single-level concrete shell.
 exterior view
in order to disrupt as little of the park’s views as possible, the low-lying design seemingly emerges out of a slight hill in the land. the grass is extended to the roof’s surface, creating a terraced lawn that looks out over the park. the neutral program that is generated by the structure results in a project that serves a secondary function as a natural meeting point for the locals.
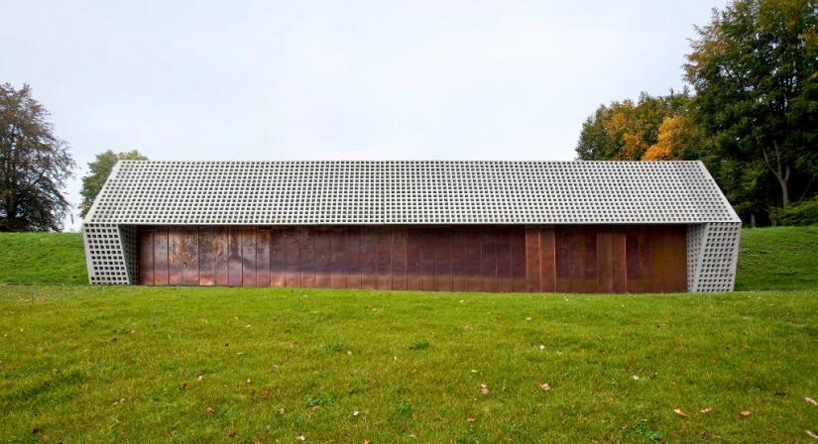 front elevation
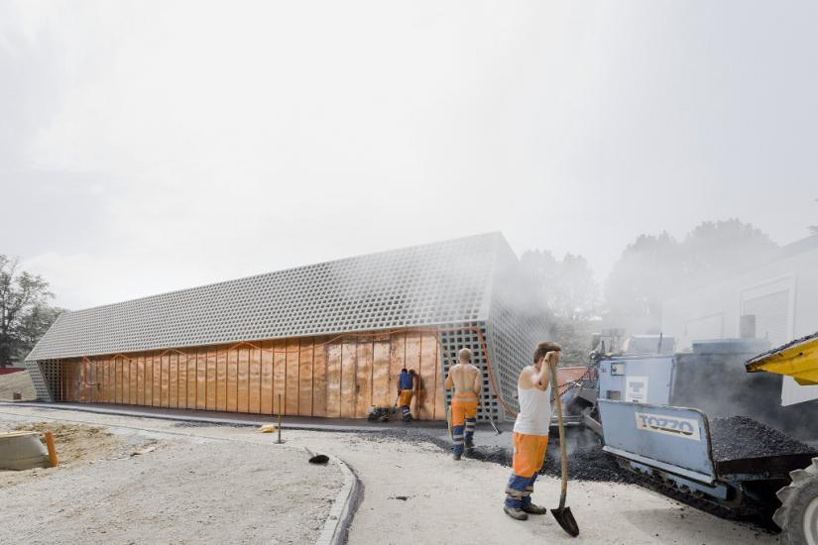
concealing the large underground reservoir is an angular, concrete shell that is perforated with a rectangular pattern. the pre-casts are injected with a plant substrate that will further blur the line between architecture and landscape as wild flowers grow out of the facade. the front of the elevation is finished with copper sheeting which visually hides the entrance doors, creating a streamlined face that compliments the concrete elements of the structure.
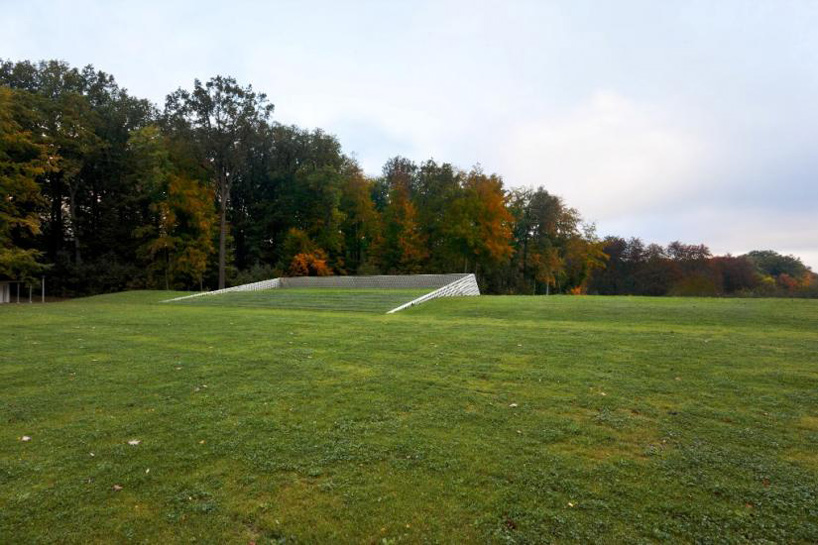 green roof
 from pathway
 during construction
 within context
 site plan
 floor plan / level -1