t3arc: casa la semilla/ the seed
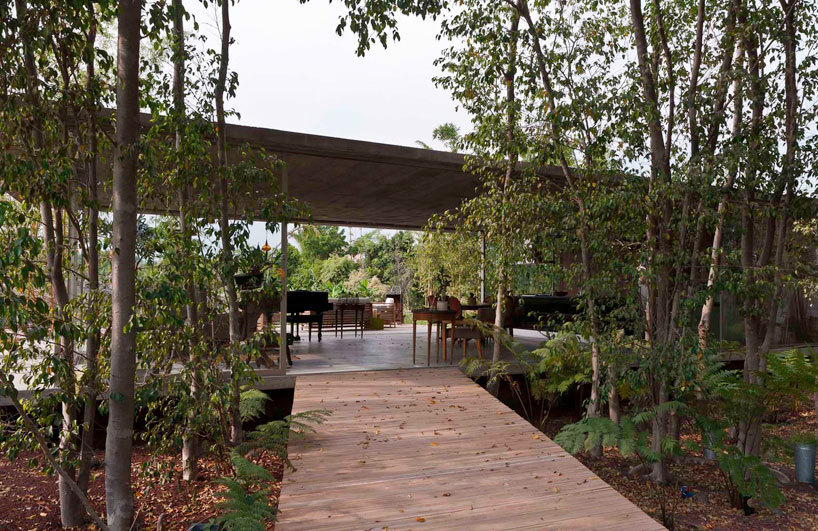
envisioned as a simple, open form, the residence takes advantage of the encircling forest, its linear concrete shell framing the lush and vegetative surroundings.
prefer designboom on google[FEATURED]
‘casa la semilla/ the seed’ by t3arc, jiutepec morelos, mexico images © luis gordoa
mexican studio t3arc has created ‘casa la semilla/ the seed’, a private home in jiutepec morelos, mexico. sited in the vast terrain, the design was informed by both the landscape and the desire of the owners to remain in constant and free contact with the surrounding environment.
 north elevation
envisioned as a simple, open form, the residence takes advantage of the encircling forest, its linear concrete shell framing the lush and vegetative surroundings. while the structure is relatively compact, the lack of traditional walls and enclosures generates an imperceptible volume that appears to continuously expand into the distance.
 entrance
protected by a cluster of trees, the home benefits from natural light, cross ventilation and shade. on the north
side an exposed wooden deck extends over a pond that retrieves clear water for the rest of the garden irrigation.
 a large deck extends over a pond further immersing the home into nature
hosted on one floor, the residence features two bedrooms, an open kitchen, living and dining room and
retractable glass walls.
 detail of concrete structure
 interior at night
 view from bedroom towards front of house
 house at night
 outdoor lights create a dramatic effect at night
 site plan
designboom has received this project from our ‘DIY submissions‘ feature, where we welcome our readers to submit their own work for publication.
shop
your own online design shop — no sales commission collected