elisa valero architectura: kindergarten in la chana
<p>resolved in a pragmatic fashion, the form of the single-storey school was determined by the site, function and construction method of the project, resulting in a rational and modular organization of space. </p>


‘kindergarten in la chana’ by spanish architect elisa valero ramos is a single level educational facility in granada, spain. resolved in a pragmatic method, the form of the school was determined by the site, function and construction of the project, resulting in a rational volume that adapts a modular system of organization.
 all images by fernando alda / courtesy elisa valero architectura


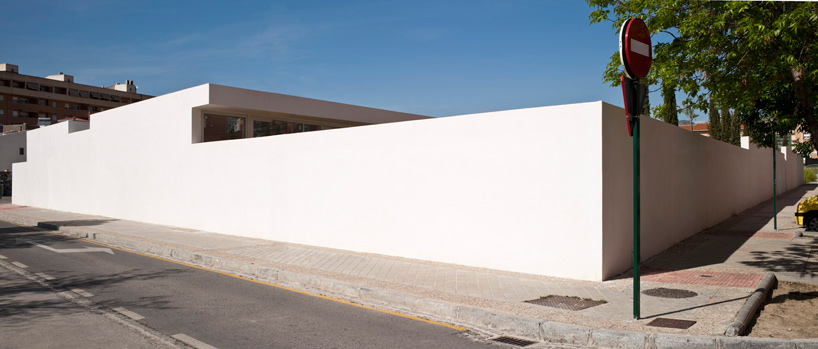
composed of three strips of continuous roof forms, the kindergarten integrates green outdoor elements into the layout of the project: two axis of courtyard-like spaces run through the design, defining and arranging the internal programs. these exterior pockets also facilitate natural daylight into the classrooms and corridor of the floor. a large outdoor play yard measuring over 600 m2 is generated on the southeast side of the plot with the classrooms orientated for optimal sunlight. the area is circumscribed by a tall wall finished in white which minimizes disruptive noise of the street and the nearby railroad crossing.

divided into seven units by age groups, the project accommodates a total of 102 children. the building is completely accessible and include an administration area, a multipurpose space, as well as a laundry and dressing rooms for the personnel. arranged in a linear fashion, the internal circulation remains intuitive and efficient.



project info:
client: HE planning deportment. granada council constructed surface: 880.90 sqmbuilding surveyor: maria de los llanos martin romero collaborators: leonardo tapiz buzarra (architect), esteban salcedo (architecture student), oscar raya (architecture student) constructor: bonifacio-solis
Save
Save