taku sakaushi / OFDA: firefly squid
despite facing an extremely small site, the design includes an alley-like outdoor garden that connects the dining space with the exterior through a continuous strip of glazed wall.
prefer designboom on google[FEATURED]
‘firefly squid’ by taku sakaushi / OFDA in tokyo, japan all images courtesy taku sakaushi / OFDA
‘firefly squid’ by japanese architect taku sakaushi / OFDA is a two-storey italian restaurant in a compact business district of tokyo, japan. despite facing an extremely small site measuring 56 square meters, the design includes an alley-like outdoor garden that runs along the south-west side of the plot, connecting the dining space with the exterior through a continuous strip of glazed wall.
 street face
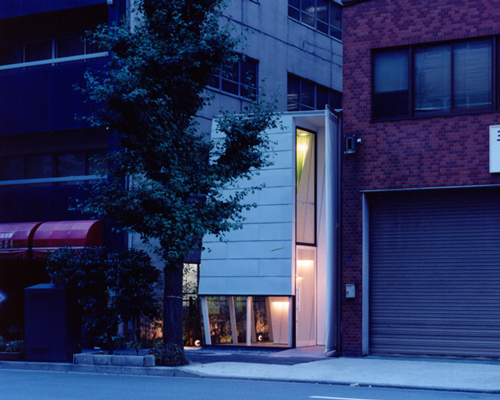
asymmetrical in profile, the street face offers a low visual access to the interior of the restaurant. the entrance is carved out from the right side of the elevation which can be concealed by a swinging door that runs up the whole height of the structure. clad in metallic panels, the exterior is read as a solid volume which seemingly floats on top of the glazed base.
 (left) exterior view (right) interior view
the interior is linearly arranged with bar seating that looks directly into the kitchen. a private party room is accommodated in the back with a larger dining space on the second level. while slim in proportions, the visual access to the garden outside generates an illusion of extension while simultaneously concealing the urban qualities of the site.
 (left) at night (right) view of bar seating

 floor plan / level 0 (1) entrance (2) counter seats (3) box seats (4) kitchen (5) party room (6) warehouse (7) bathroom (8) void space (9) pathway garden
 floor plan / level +1
 (left) cross section (right) south elevation
 west elevation
project info:
site area: 56 sqm building area: 54 sqm total floor area: 90 sqmstructural engineer: jun sato assistant architect: yuki kato construction: daiyasu kensetsu
shop
your own online design shop — no sales commission collected