atelier kempe thill: atrium housing block bremen neue vahr
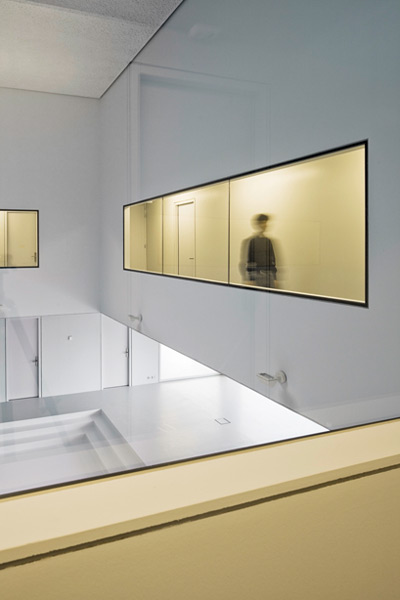
<p>the winning design is centered around a common atrium space that encourages socializing within the inhabitants, establishing multiple site lines throughout the building. </p>
[ADVERTISEMENT]
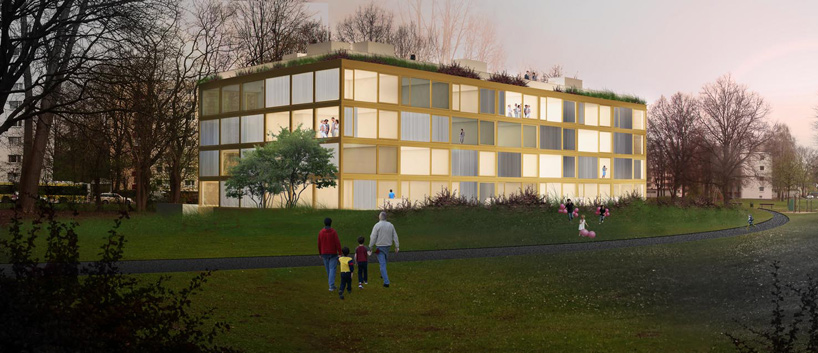
‘atrium housing block bremen neue vahr’ by atelier kempe thill in bremen, germany all images courtesy atelier kempe thill
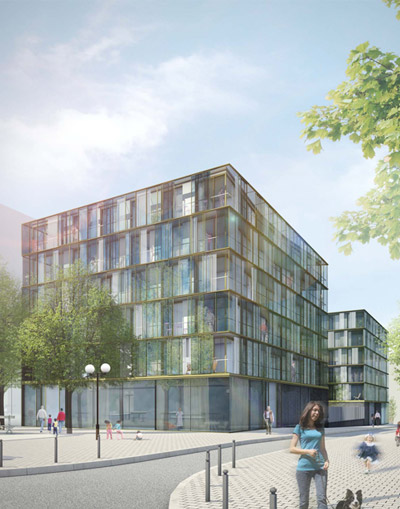
rotterdam-based architects atelier kempe thill has won a housing competition with their design of ‘atrium housing block bremen neue vahr’, a multistorey social residence in bremen, germany. centered around a common atrium space that is topped by a green roof top terrace, the project seeks to offer new innovative strategies that would result in affordable and attractive homes.
 roof terrace

compact and energy-efficient, the housing block features an access system that is highly porous and effective. the residents are connected and encouraged to socialize within the open atrium space, which established multiple site lines throughout the building. accommodating a variety of apartment types – family homes to single lofts – the design also includes a number of private outdoor spaces that are stacked around the central access zone.
the housing project will be constructed using industrial building methods and will include underground parking.
 view of atrium
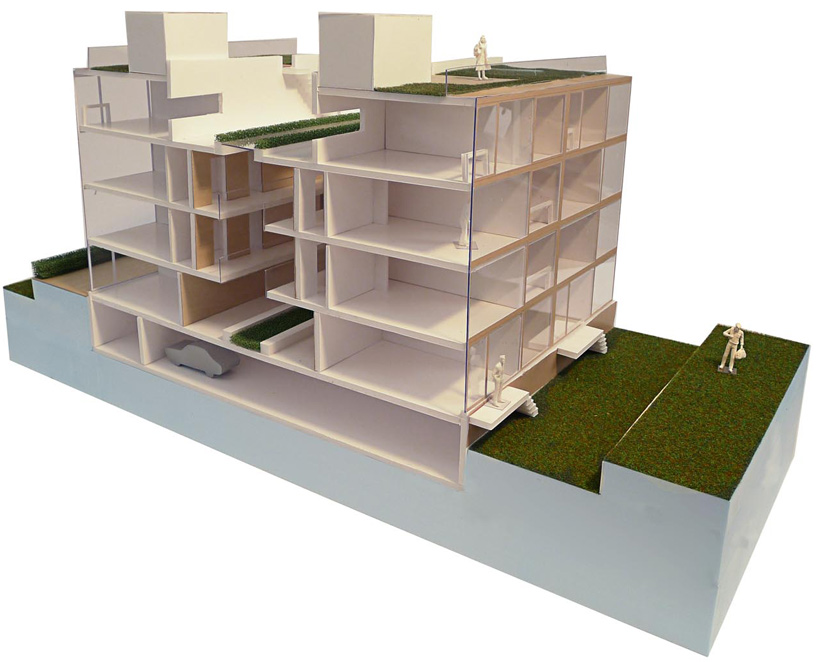 model
model
 schematic diagram
 section
 exploded axo diagram