schmidt hammer lassen structures an office as a spiral staircase
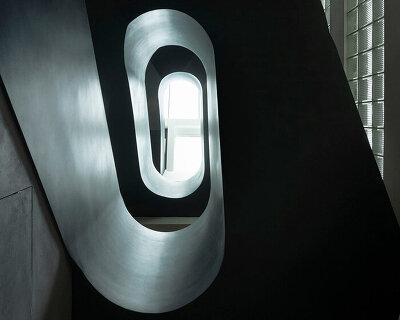
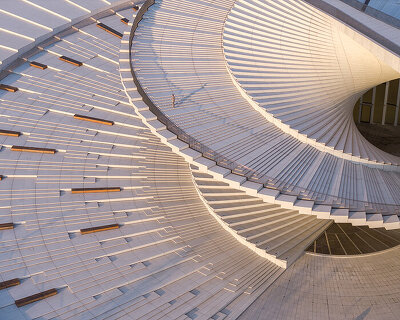
the architecture has been conceived with a 'yin yang' shape, where two building volumes appear staggered, while at the same time interlocked via the steps leading between the different levels.
prefer designboom on google
schmidt hammer lassen structure an office as a spiral staircase
all images by adam mørk

schmidt hammer lassen has realized the new office of MOE engineering as one continuous spiral staircase. situated in buddinge, near copenhagen, the architecture has been conceived with a ‘yin yang’ shape, where two building volumes appear staggered, while at the same time interlocked via the steps leading between the different levels–the two piece property has five east-facing and four west-facing floors. the idea of the structure as atrium, with such an active staircase, was taken to the extreme with the 7,500-square-metre interior having been organized in this way to create a dynamic office environment that encourages synergy and movement amongst employees. the entirety of the headquarters is wrapped in a façade clad in black ceramic tile.
besides its primary function as an office, the complex also includes a retail centre which is housed within the concrete base on which it sits upon. the 4,000-square-metre shopping area at the ground connects to parking areas in the two subterranean levels, and on its roof. in addition, schmidt hammer lassen has envisioned the new landmark for copenhagen with energy-optimizing measures. the structure includes high-isolating windows, heat recovery and 300 square metres of solar cell panels on the roof.
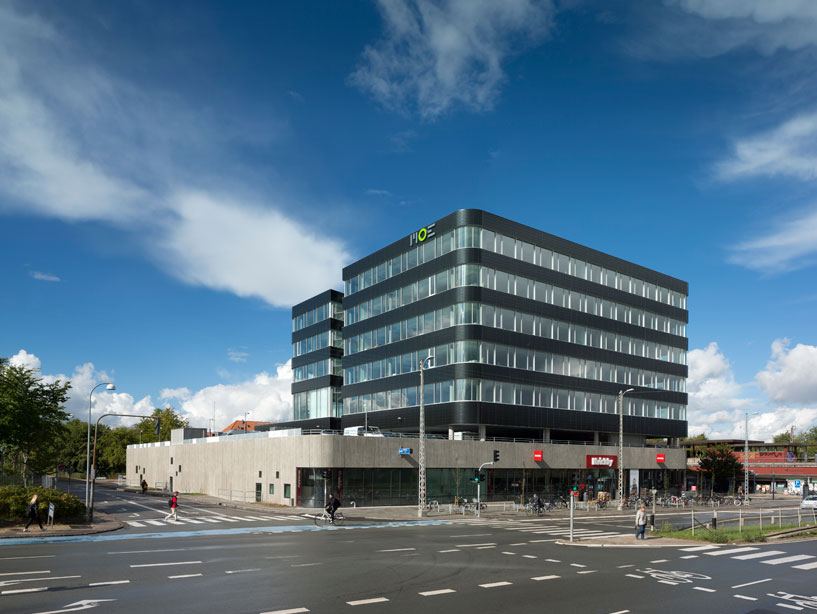
the MOE office building sits atop a concrete base which serves as a retail area
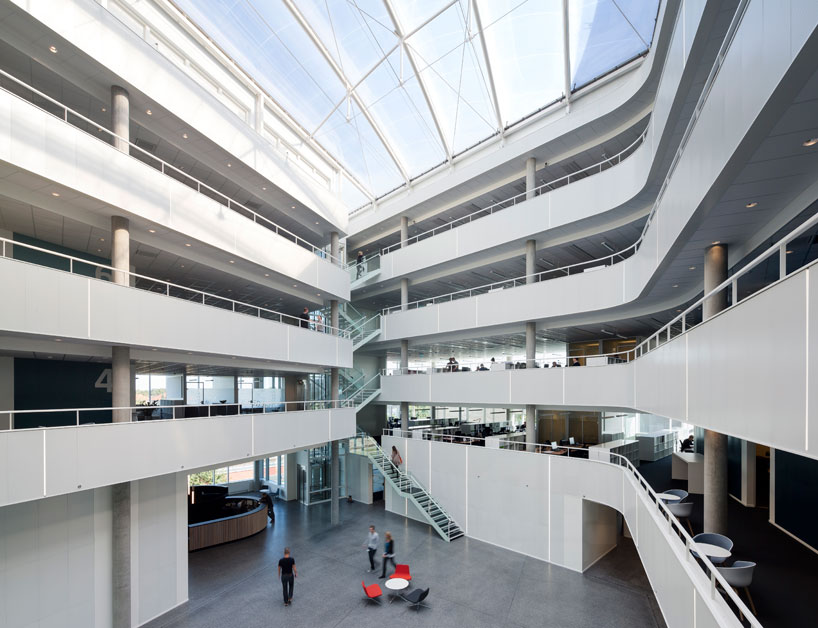
the building is arranged as two staggered volumes organized in a spiral staircase formation
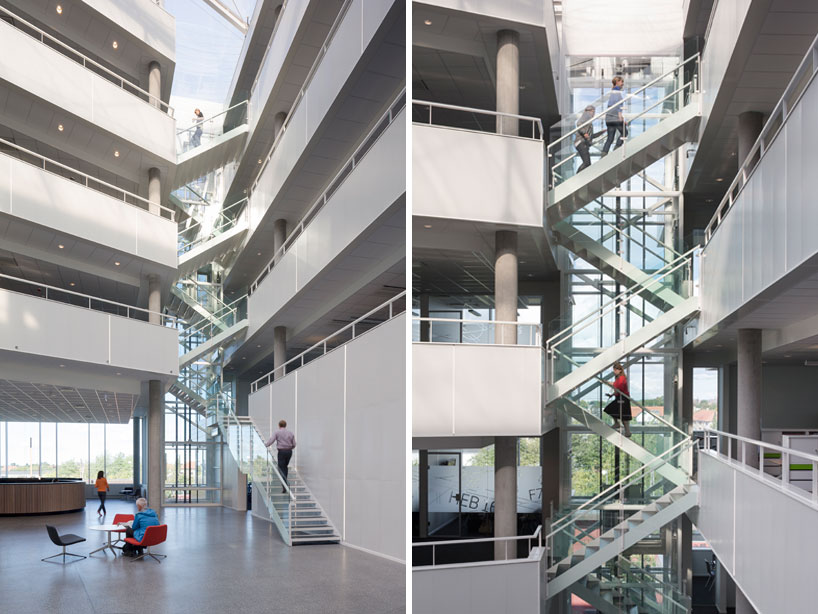
up close of the staircase transitions between the different floors

the ‘yin yang’ arrangement encourages movement and synergy throughout the interior

approach

by night
project info:
architect
: schmidt hammer lassen architects
client
s: ophienberg real estate development A/S
area:
11,500 square metres
status:
construction period 2012–2013
contractor:
myhlenberg – søren vangsted vest A/S
engineer
: MOE A/S
photography: adam mørk
shop
your own online design shop — no sales commission collected