tsai design studio: moyo waterfront restaurant + urban farm
architecture meets agriculture in this new development by tsai design studio, with the full cycle of food on display from preparation to plate.
tsai design studio: moyo waterfront restaurant + urban farm
all images courtesy of tsai design studio
combining architecture with agriculture, the new development ‘moyo’ by south african firm tsai design studio features a two storey restaurant and open air market. located at the V&A waterfront on cape town’s historic working harbor, the site is a major tourist destination with over 23 million visitors per year. the project sought to tell a story through food and the full cycle it goes through, from preparation to plate. the theatrical display of food in all its stages informs the the overall layout; starting with produce growth, the trading of it as a commodity, the culinary experience of cooking and preparation, consumption and finally as organic waste that can be used as fertilizer, completing the cycle.

the market stalls consist of a cluster of prefabricated, flexible modular units that can be adapted to each tenant’s requirements. arranged around the main arcade, their formation creates small intimate streets, like that of a traditional african souk. the area is sheltered by a series of solar panels, that power the stalls during the day and act as a shading space from the heat of the sun.

the food market is a re-interpretation of the african souk
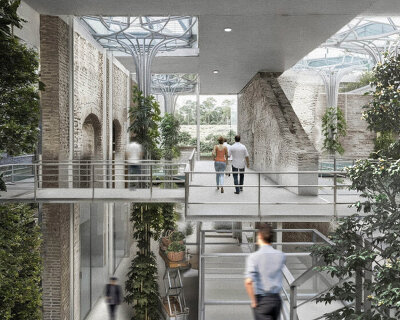
the urban farm features a customized ‘aquaponic’ system that provides fresh greens and tilapia fish for the restaurant. located inside, an aquaponic green wall doubles as a visual feature, complete with plant enhancing LEDs. the ground floor is designed as an extension of the market, and is divided into three zones – food preparation (butchery and fish monger), cooking (a grill counter and a bakery) and dining area. a performance stage on the first floor is a focal point for the surrounding dining space.

architecture meets agriculture – the aquaponic system that supplies the restaurant fresh vegetables and fish

view of the seating area under the arcade with arrays of solar panels that double as shading device

the market stalls are made of prefabricated panels that can be taken apart, or recycled completely

fresh produce straight from the urban farm into the kitchen


images showing the full cycle of food that exists in the development

rendered image of the V&A african food market

design concept for the market is to combine an arcade (african souk) with market stalls and aquaponic urban farm

diagram showing the features of the market
designboom has received this project from our ‘DIY submissions‘ feature, where we welcome our readers to submit their own work for publication. see more project submissions from our readers here.